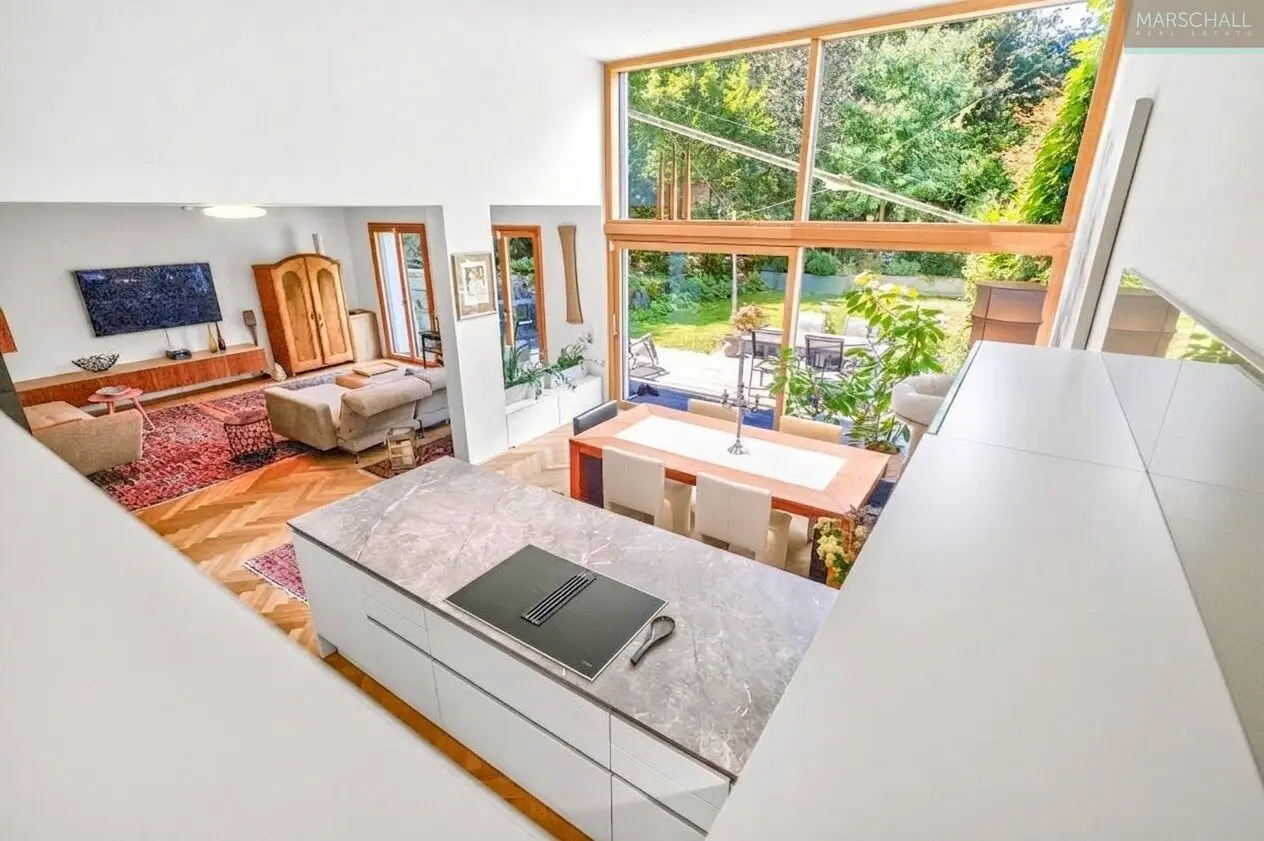


Split-level apartment with garden and solar power
Around 1170 Wien- 160 m²
- 5 Rooms
- 2 Baths
More details
About this apartment
As part of an exclusive ensemble with only five units, it blends with noticeable sensitivity into the protected zone of Alt-Dornbach – awarded the Architecture Prize of the City of Vienna for innovative urban design. The "Haus im Haus" concept interlocks the units into a three-dimensional spatial experience: the living feeling of a single-family house, maximum privacy, and contemporary, open design united. Outwardly distinguished and restrained, a fascinating spatial concept unfolds inside with extra-high glass surfaces and flowing transitions between the levels. Designed for a maximum of comfort – and far-reaching independence in energy supply.
The apartment is divided into three characterful levels (Split-Levels):
- 1. Entrance level: Generous entrance hall with wardrobe leads into a master bedroom with walk-in closet and its own bathroom (shower). A separate WC as well as a spacious storage room complete this harmonious spatial concept.
- 2. Main level: Living centerpiece with open kitchen (approx. 63 m²): A few steps lead to the impressive living area with a room height of up to four meters. Large glass surfaces with lift-and-slide door open the room seamlessly to the screened garden. A modern fireplace stove sets a subtle accent. The kitchen: Timeless, modern and oriented with an island towards the dining table, it impresses with high-quality Miele appliances – including a steam cooker, two stoves, cooktop extractor and wine refrigerator.
- 3. Lower level: Flexibility & self-sufficiency: This level currently comprises two rooms – ideal as bedrooms, children's rooms or home offices. The well-thought-out planning, however, opens up extraordinary potential: Since the floor covering is laid seamlessly and the partition walls are free of electrical installations, the area can easily be converted into an approx. 30 m² therapy or wellness room, alternatively into a spacious second bedroom. A separate entrance directly from the street as well as a separate WC also make this area ideal for professional use – independent of the upper living levels. A ground-level exit leads into the small east garden, from there a paved path leads outside. A second, fully equipped bathroom with bathtub and shower as well as a separate guest WC complete this self-sufficient unit.
A highlight is the 254 m² private garden with south-west orientation. Old trees and dense planting provide calm, privacy screening and a pleasantly cool summer climate. The wooden terrace with sun sail and wind guard invites you to linger. Irrigation system and mowing robot ensure maximum comfort with minimal maintenance effort.
This property was designed for maximum comfort and energy self-sufficiency. Pleasant temperatures all year round: underfloor and wall heating/cooling ensure a silent, draft-free room climate – in summer, the wall cooling acts like the natural shade of an old building. Future-proof energy: A modern air-water heat pump (2026) works in conjunction with the in-house photovoltaic system – for low costs through self-generated electricity. Fresh air, no heat loss: The controlled living space ventilation supplies the rooms with fresh air at all times, completely without energy loss.
Heurigen taverns and sports facilities right on the doorstep. Billa and Spar are within walking distance. First-class schools, medical centers and pharmacy are located in the immediate vicinity. In addition to the existing connection (bus 44A, tram 43/2 directly to Schottentor or to the City Hall), the location benefits massively from the upcoming U5 subway expansion to Hernals. This connection will further accelerate accessibility to the city center and promises sustainable value appreciation.
Two spacious car parking spaces offer sufficient space and comfort. The parking spaces can be purchased additionally for € 35,000 each.
The values of the BK statements are subject to adjustments by the property management.
Commission: 3 % + 20 % VAT.
The above information is based on information and documents from the owner and is without guarantee on our part.
Note: As part of our disclosure obligations, we point out that our photos are digitally edited using AI technologies, and empty rooms are virtually furnished and decorated using AI technologies. The visualizations in question carry captions such as "AI-generated furnishing suggestion"
We point out that there is a family or economic close relationship between the broker and the third party to be brokered.
The broker acts as a dual broker.
Infrastructure / Distances
- Health
- Doctor <500m
- Pharmacy <500m
- Clinic <2.000m
- Hospital <1.000m
- Children & Schools
- School <1.500m
- Kindergarten <500m
- University <1.500m
- Secondary school <3.000m
- Local amenities
- Supermarket <500m
- Bakery <500m
- Shopping center <1.500m
- Other
- ATM <1.500m
- Bank <1.500m
- Post office <1.000m
- Police <2.000m
- Transport
- Bus <500m
- Subway <2.000m
- Tram <500m
- Train station <1.500m
- Highway access <5.500m
Distance information as the crow flies / Source: OpenStreetMap
Around 1170
Wien
Key information
Amenities
- Underground parking
- Outdoor parking × 2
- Elevator
- Bathtub
- Shower


Total purchase price
About your broker


A second look
Ask Alexander directly
Alexander knows this place inside out!
Alexander usually responds within a few hours.