
Enchanting apartment with terrace and small garden in PASSIVHAUS barrier free sunny and bright underground garage
Around 1170 Wien- 42 m²
- 2 Rooms
- 1 Bath
More details
About this apartment
Project Blumengasse 31 - 14 owner-occupied apartments plus 5 apartments
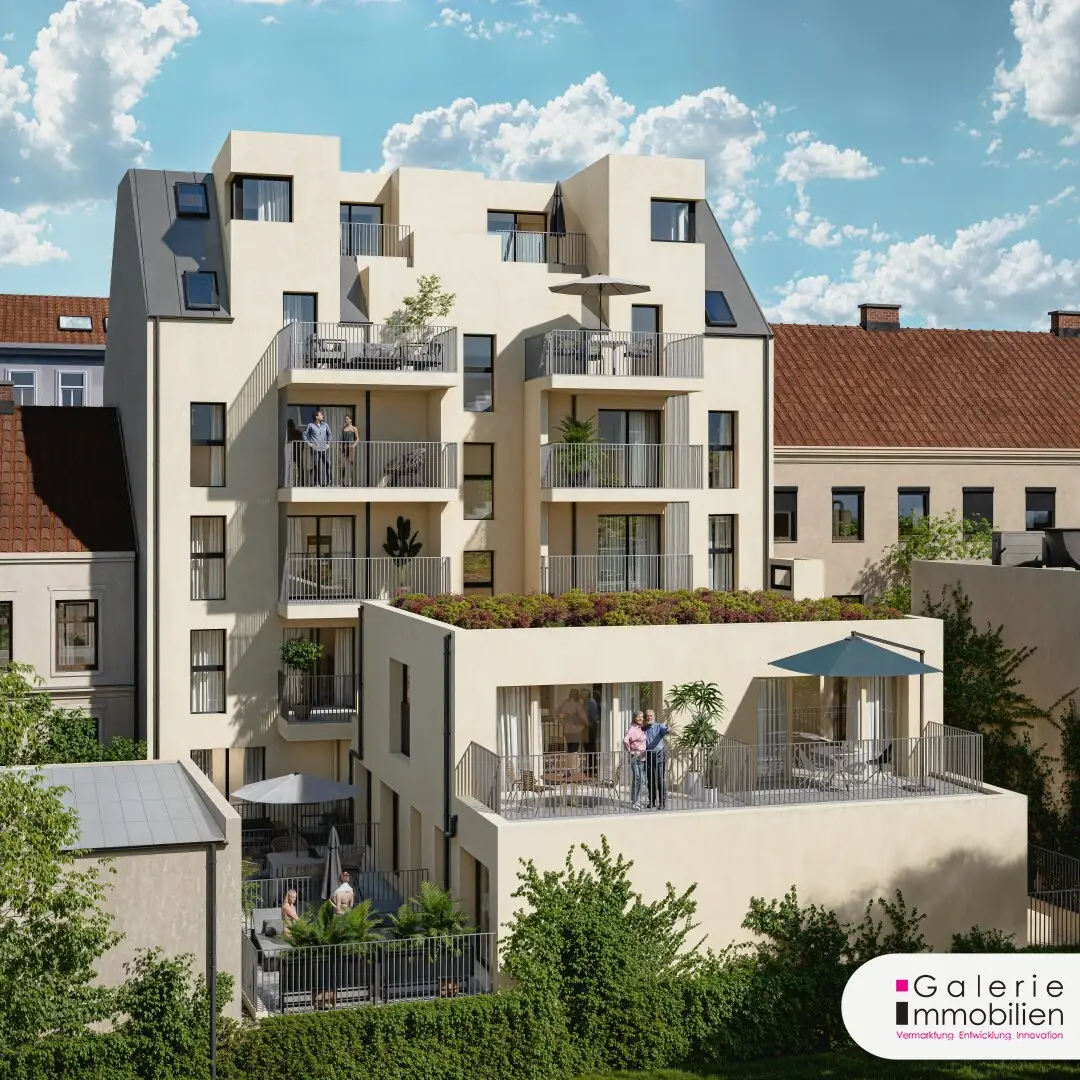
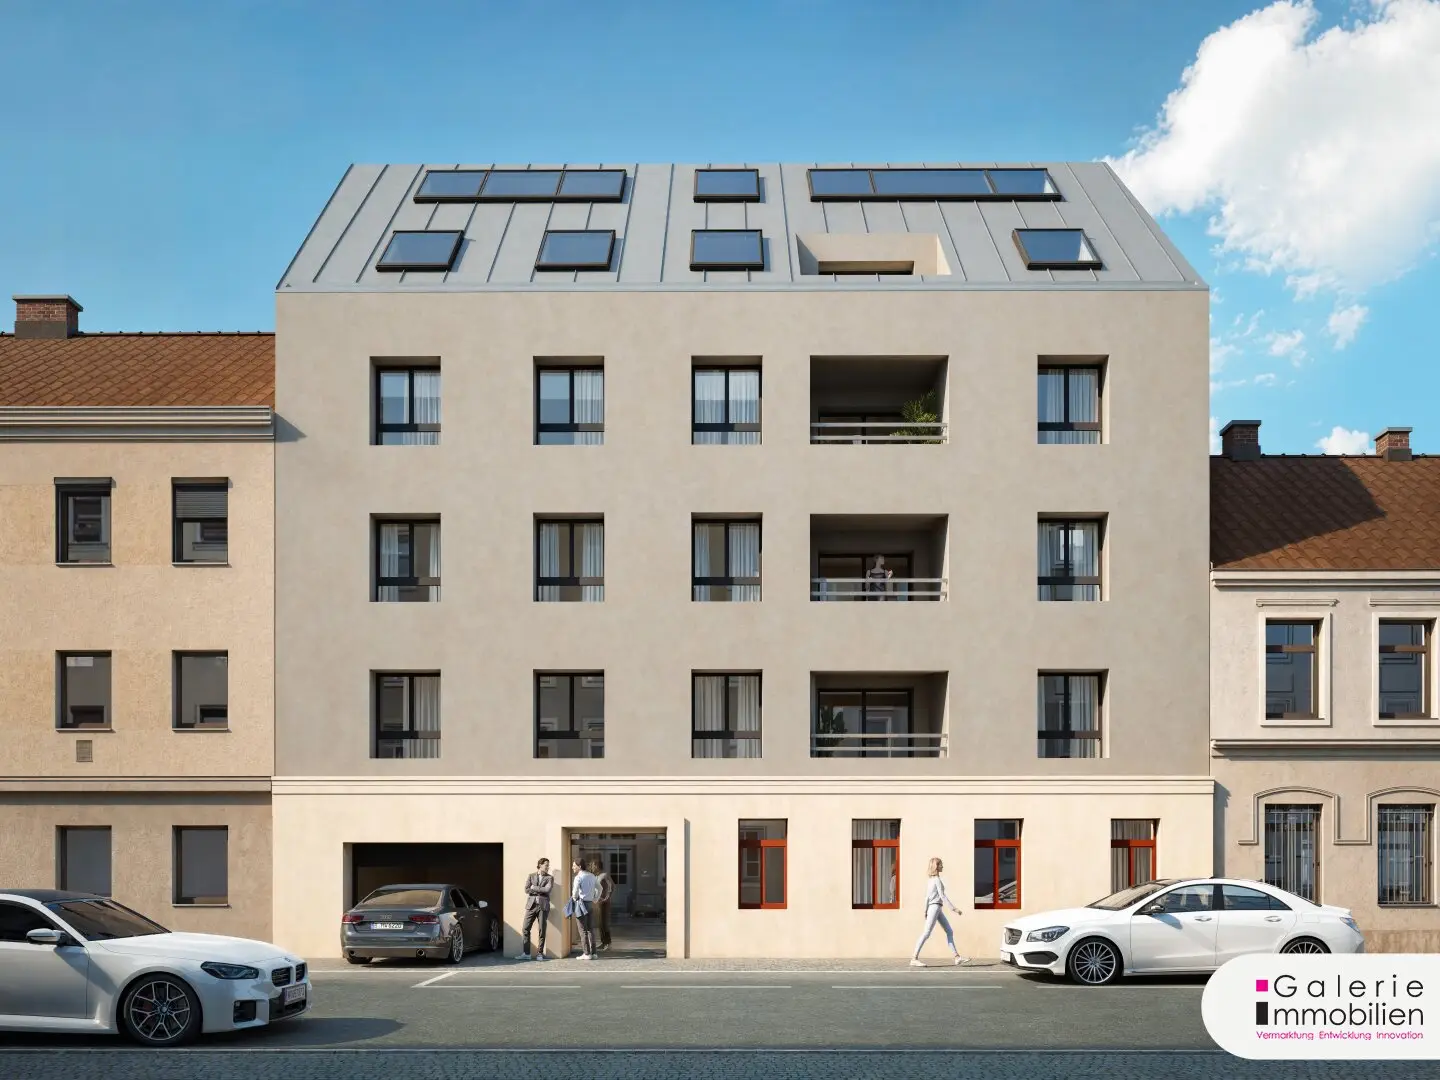
At Blumengasse 31, a modern six-story Passive House is being built with 19 residential units ranging from 31m² to 90m² of net usable living space (1 - 4 rooms) plus outdoor areas. The modern new building is conveniently located for transportation while remaining quiet. In the courtyard there is an apartment house with 5 apartments - a perfect investment (also suitable for short-term rental)! The Passive House living concept provides an exceptional living experience and creates a consistently pleasant room climate without a traditional heating system - but with intelligent ventilation, heat recovery and perfect insulation - ECOLOGICAL, FUTURE-READY AND COMFORTABLE.
Construction is due to start in summer 2026, with completion at the end of 2027 - By then you still have the opportunity to adapt the planned layouts and equipment details to your personal wishes, i.e. you can plan your personal dream apartment with the desired number of rooms. The general equipment of the building is of high quality and the room layout of the apartments was planned in a contemporary way.
In the basement there will be an underground garage for 6 cars and bicycles. You can easily reach the underground garage by car lift. A garage space costs between EUR 30.000,- and 40.000,-. A provision for a slow charging station will be installed. The passenger elevator takes you conveniently from the underground garage to your apartment door.
The TOP 4 is located on the ground floor of the apartment building. It offers an entrance area, storage, bathroom with toilet and a living area of about 30m², in which the sleeping area is separated. From here you reach the 8,82m² large, absolutely quiet and sunny terrace and the garden. The living area and terrace face west. In the bathroom there is a spacious shower, washbasin, towel heater and washing machine connection - the perfect apartment for renting! Next to the entrance there is a green area of 2,30m².
Equipment / Construction Description:
- Ceilings and exterior walls concrete, interior walls lightweight construction
- Thermal insulation: high thickness with 30cm, based on Passive House
- Roof construction: wooden roof truss 40cm insulated, fiber cement boards, metal roofing, bitumen roofing - greened
- Windows, balcony or terrace doors made of white plastic, exterior with aluminum frame, glazing with thermal insulation glass
- Shading: windows with external awnings, electrically operable
- White-lacquered wooden doors and door frames
- Entry door with security lock / multi-point locking and spyhole; central locking system
- Wooden floor in the living area (country-house oak planks) or tiles in the wet rooms; concrete slabs on the balconies and terraces
- Heating / hot water: central supply and exhaust system - completely silent (central fan in the basement), electric hot water preparation;
- In the 2nd DG air conditioning
- Breathable paint (mineral paint)
- Electrical door opener and intercom system
You can choose between 2 expansion variants:
- BASIS FINISH: EUR 317.715,- net, exkl. VAT
- KEY-READY: EUR 329.193,- net, exkl. VAT
- BK: approx. EUR 2,-/m² net
PERFECT INFRASTRUCTURE: Enjoy this tranquil oasis without sacrificing a perfect infrastructure: supermarkets, kindergartens, schools and medical care are in the immediate vicinity. AKH is also easily accessible as well as the well-known Jörgerbad. Public transport offers U6 and tram lines 43 and 9, and in a few years also the U5. Easily reachable for recreation and athletic activities, e.g. Schwarzenberg Park, Pötzleinsdorfer Schlosspark and the Kreuzeichenwiese.
Energy certificate figures: HWB 29 kWh/m²/a, Class B; final energy demand EEB 38,2 kWh/m²/a
For this dreamy residential development, the project is led by Mr. Baumeister Lindner with 30 years of experience, who will also be available after completion and the purchase of an apartment as a contact person/building manager.
I am happy to send you a detailed construction and equipment description, plans of the available apartments and price lists upon interest. You can also schedule a non-binding discussion/planning appointment with Mr. Baumeister Lindner. For questions and appointments, Ms. Christa Preisl is available: 0664/88 51 2525
We formally note that we act as co-brokers. For contract drafting and fiduciary handling and title deed proceedings there is a contractual obligation to Mr. RA Mag. Peter Petz, Wohllebengasse 16, 1040 Vienna (flat fee of 1.5% of the purchase price).
All information was provided to us by the seller; we assume no warranty or liability for these. The seller was informed about the obligations under the Energy Certificate Submission Act 2012. We assume no warranty or liability for the actual energy efficiency of the building or the apartment. Our general terms and conditions apply. The place of jurisdiction and performance is Vienna. We refer to the ancillary costs overview – which includes the instruction about the right of withdrawal – on our homepage.
Data privacy notice: Galerie Immobilien GmbH processes personal data in accordance with data protection regulations. Further information can be found on our homepage at https://galerie-immobilien.at/datenschutzerklaerung-2/
The Top 2/1 lies southwest-facing on the ground floor of the apartment building, which consists of the ground floor and the first floor. It offers a spacious foyer/entrance area, a bathroom with shower, washbasin and washing machine connection, a separate toilet and a roughly 32m² open area with kitchenette, living and sleeping areas, which can be designed individually or the sleeping area can be separated. A lift-sliding door provides access from the living area to the 13,47m² terrace and the 10m² garden. The charming apartment is therefore entirely courtyard-facing and thus absolutely quiet with a view of the green.
We note that there is a familial or economic close relationship between the broker and the third party to be brokered.
The broker acts as a dual broker.
Around 1170
Wien
Key information
Amenities
- Underground parking
- Elevator
- Storage
- 8,8m²Terrace
- 12,8m²Garden


Total purchase price
About your broker


A second look
Ask Christa directly
Christa knows this place inside out!
Christa usually responds within a few hours.