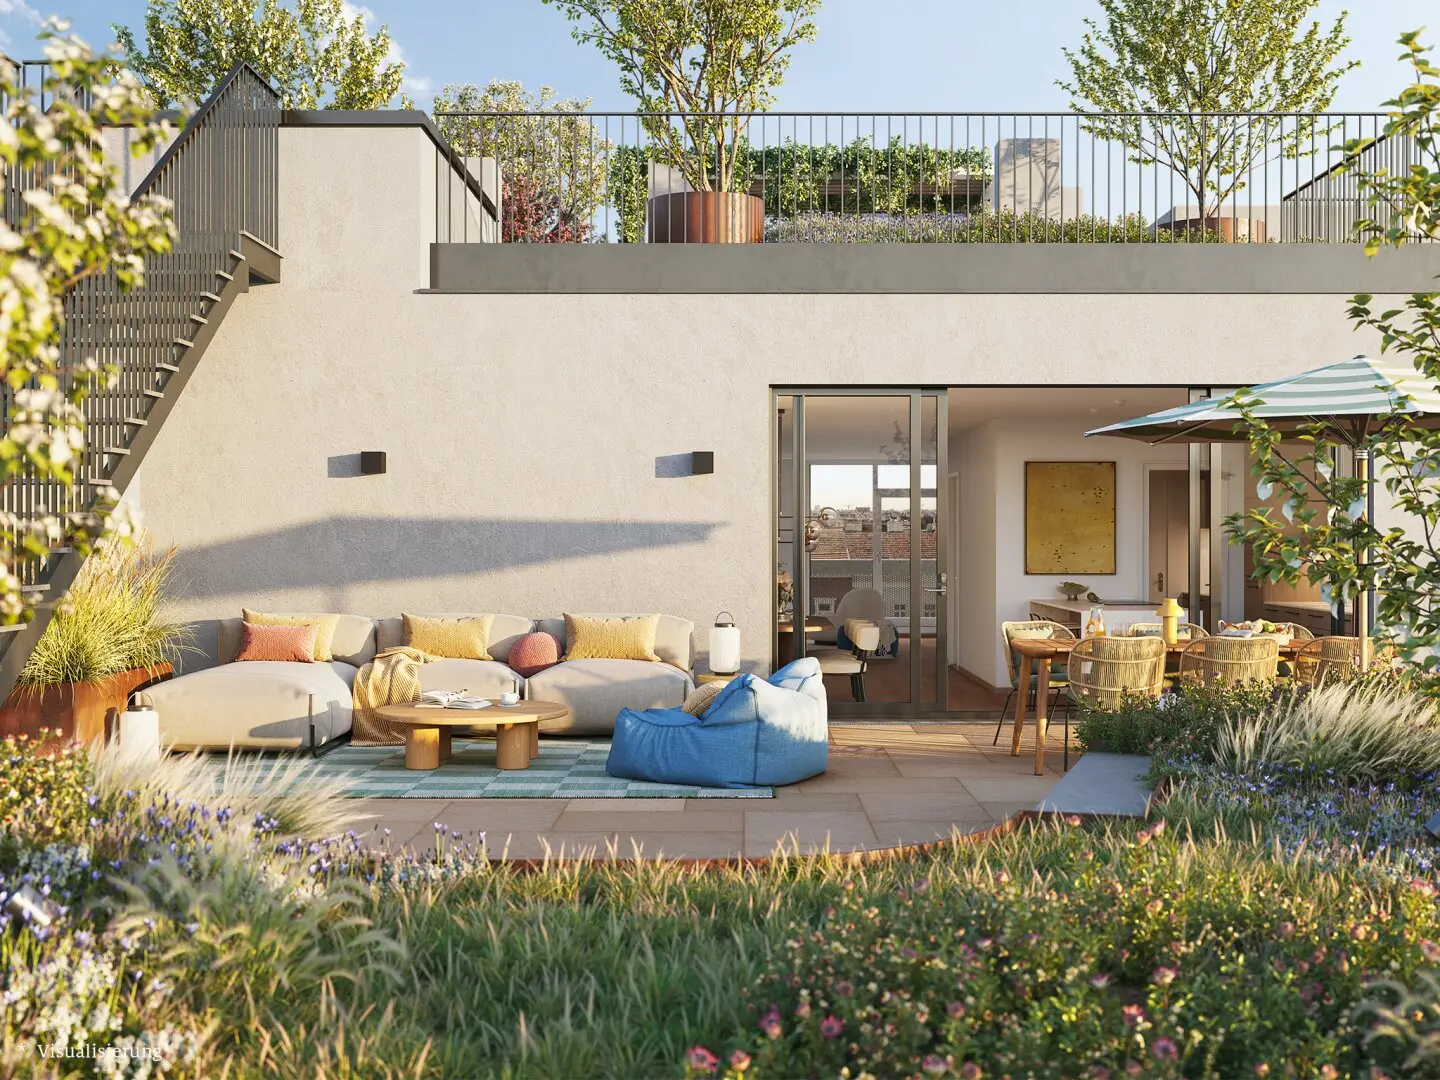


Penthouse apartment with rooftop terrace
Ottakringer Straße 44, 1170 Wien- 123 m²
- 4 Rooms
- 3 Baths
More details
About this apartment
Urban and yet village-like, individual and yet communal, modern and at the same time timeless. Living in Ottakringer Straße 44 is all of this and much more. The new-build project meets all the requirements for modern and high-quality living in Vienna. Or rather, these expectations are even surpassed when you look at the penthouse apartments with the dreamlike terrace landscapes. Each condominium has an attractive open space and the floor plans have been thought through down to the last detail. On the ground floor a renowned local grocer is moving in and on the first upper floor offices and medical practices will have space. This is how the project – as well as the area – becomes colorful and lively.
This beautiful 4-room apartment is perfect for families or couples who value generous living space.
The absolute highlight of this apartment is the expansive terraces. In addition to the terrace on the living level, the apartment offers a roof terrace, which with an area of over 100m² and an optional rooftop pool invites relaxation and enjoyment. In this area all necessary connections for electricity, water and wastewater are prepared and the structural frame is dimensioned accordingly to integrate a pool. If interested and for an additional fee, the pool can be finished and installed according to your wishes.
Also the interiors have been thought through down to the smallest detail. The heart of the home is the living salon with a separate kitchen. This connects the right wing with the left wing of the apartment, which are intended as private retreat spaces. The larger of the two wings is conceived as a primary bedroom area, which feels like a hotel stay. Here you can enjoy a hot bath in the freestanding tub with a view of the greenery. The other wing includes two smaller rooms that share a bathroom and each have access to a balcony.
We would like to point out that between the broker and the third party to be mediated there exists a familial or economic close relationship.
The broker acts as a dual agent.
Ottakringer Straße 44
1170 Wien
Key information
Amenities
- Underground parking
- Elevator
- Bathtub
- Shower
- 13,2m²Balcony × 2


Total purchase price
About your broker

A second look
Ask Susanne directly
Susanne knows this place inside out!
Susanne usually responds within a few hours.