
3 oder 4-Zimmer-Gartenwohnung am Fuße des Schafbergs | Dornbacher Bestlage | 25min Schottentor
Around 1170 Wien- 107 m²
- 4 Rooms
- 1 Bath
More details
About this apartment
Note on the calculation of living space: The special feature of this property is the completely renovated, dry, heated and ventilated living basement with approx. 35m² total area. Slightly less than half, namely 15m², were calculated to the living area on the ground floor of 92,40m² to reach a weighted 107m² of living space. The total usable area (basement and ground floor in full) amounts to 127,40m².
The apartment: On approx. 92,40m² there are currently 3 rooms, of which 2 bedrooms, along with ancillary rooms such as a separate WC, bathroom and storage room with washing machine connection. An additional third bedroom and thus the adjustment to a 4-room apartment would be possible by removing a wall. This 4 room variant was considered in the planning by the architect or master builder and can be realized for the buyer at no additional cost upon request. The apartment was renovated and completed in 2025 - it is a first occupancy with numerous amenities and high-quality equipment.
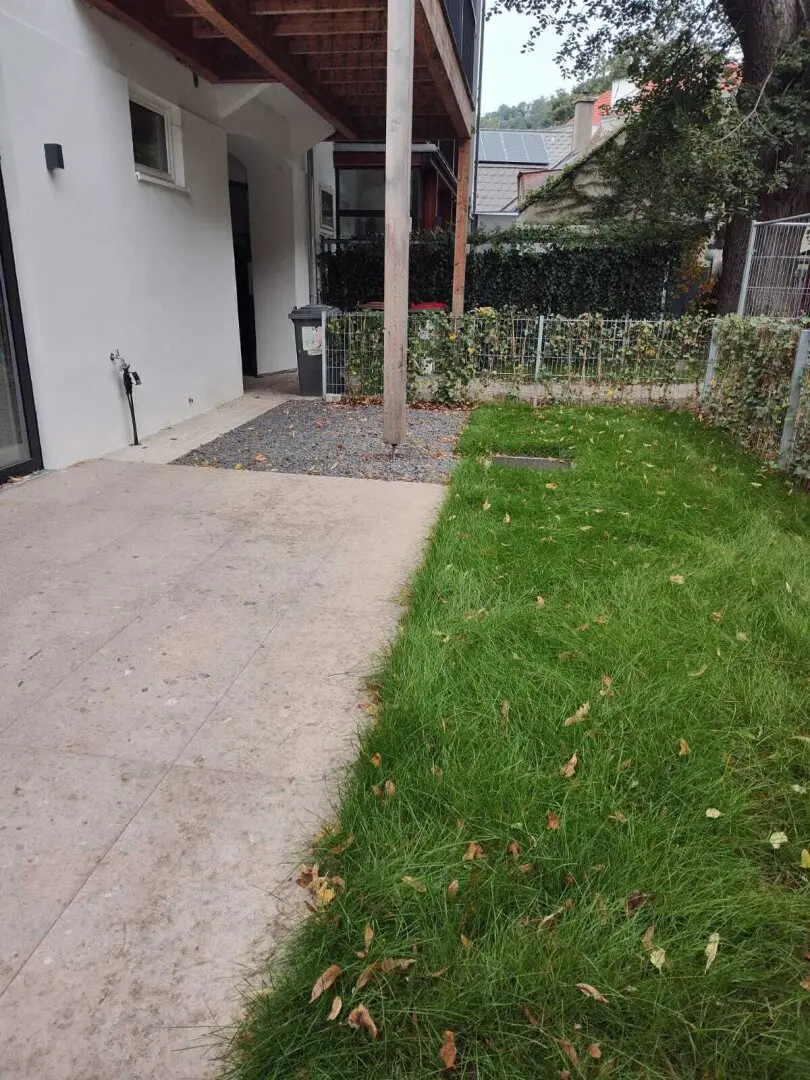
The garden: Is oriented to the east-south and measures 56,37m² garden and additionally 18m² terrace. In the garden is the outdoor unit of the air source heat pump, as well as sufficient space for outdoor furniture.
The basement: On approx. 35m² total area are distributed 2 rooms of about 14m² each, as well as a technical room of about 7m². The two rooms can be used in various ways: hobby room, art room, studio, fitness or wellness room. Ventilation, heating and power are present and ensure the use of the basement. The floor is a sealed concrete floor. Additionally: possibility to install a sauna, LAN socket / high-voltage connection, effect lighting via high-quality floor spots
Equipment:
- Heating: air source heat pump
- Underfloor heating, individually regulable for every living space
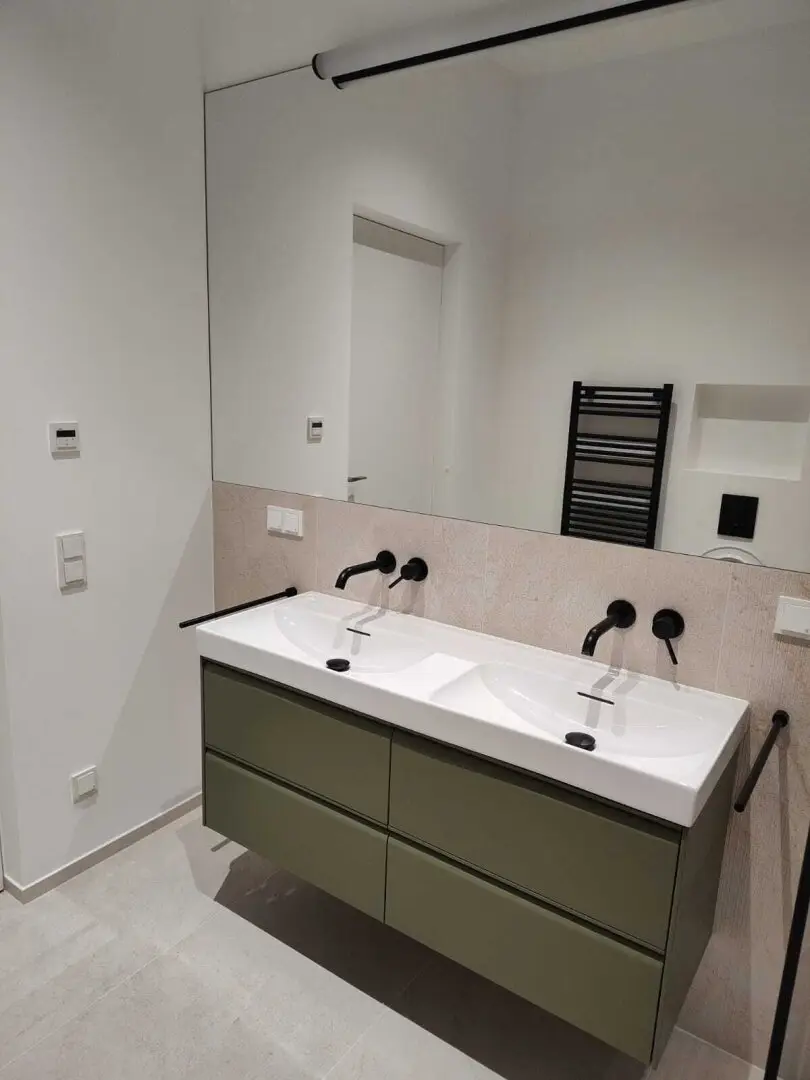
- Electric towel radiators in the bathroom
- Porcelain stoneware (Florim) in the hallway and in the bathrooms and on the basement staircase
- Parquet flooring, country house plank ready-to-install parquet Oak Kashmir white-oiled (Weitzer Parkett) in the living areas
- Windows and terrace doors: wooden windows with triple glazing, street side ; aluminum sliding doors, tilt door and window with triple glazing, courtyard side
- Doors: entrance door (Dana Zensor) WK2, fire doors, interior doors with increased sound insulation
- Other: alarm system, possibility to install an open fireplace, automatic irrigation system for the garden, dimmable lighting – high-quality ceiling spots and mirror lights
Access and courtyard: From the public traffic area you reach the inside of the building through an approximately 2m² wide entrance and passage gate, as well as into the garden and the common part of the property. Access with vehicles is only possible via common area and can therefore only be agreed upon with the 3 other co-owners to a limited extent. This, for example, for deliveries or necessary purposes (tradespeople, loading activity). A permanent parking is not possible, the apartment has no storage space assigned. However, there are sufficient parking spaces available on the street nearby (parking permit).
Further documents & viewings:
To arrange a viewing appointment, you are asked to submit a short informal inquiry. You will receive within a few minutes a complete exposé with further information on price formation along with a Google Drive link to all relevant documents such as: land register excerpt, BK accounting, protocols, etc.
Good to know: Our activity, including viewings, is completely free of charge until successful mediation.
We speak: German, English, Hungarian, Polish. Please let us know if you would like to proceed in one of the listed languages!
We would like to point out that there is a familial or economic close relationship between the broker and the third party to be mediated.
Around 1170
Wien
Key information
Amenities
- Shower
- Storage
- 18m²Terrace
- 57m²Garden


Total purchase price
About your broker

A second look
Ask Mathias directly
Mathias knows this place inside out!
Mathias usually responds within a few hours.