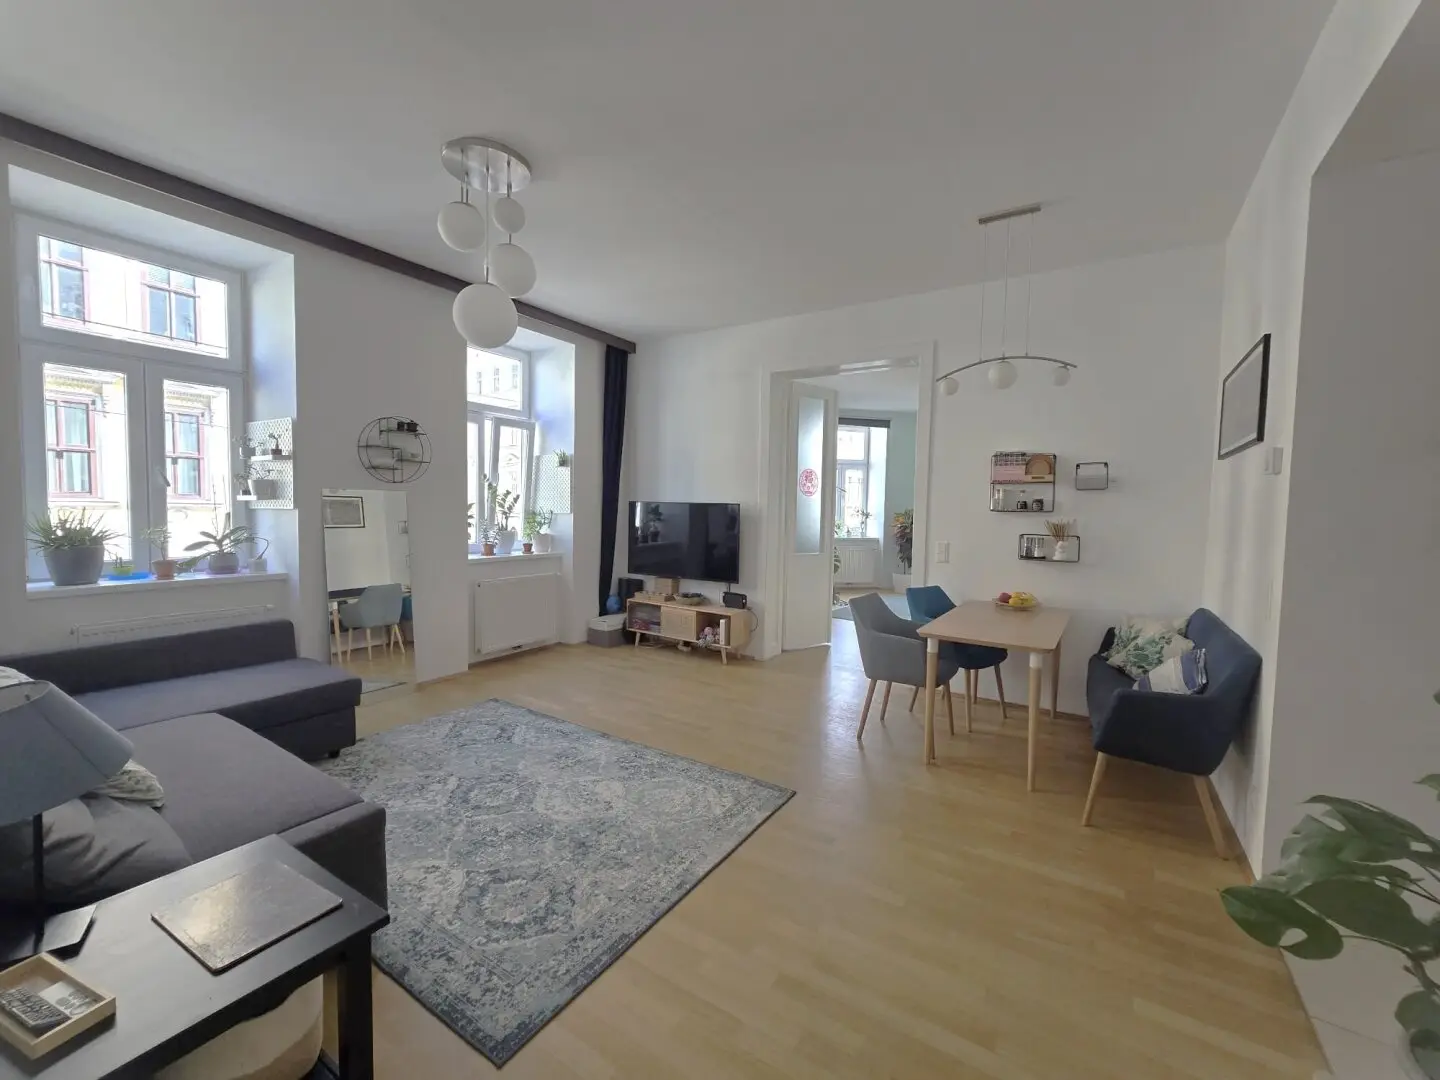
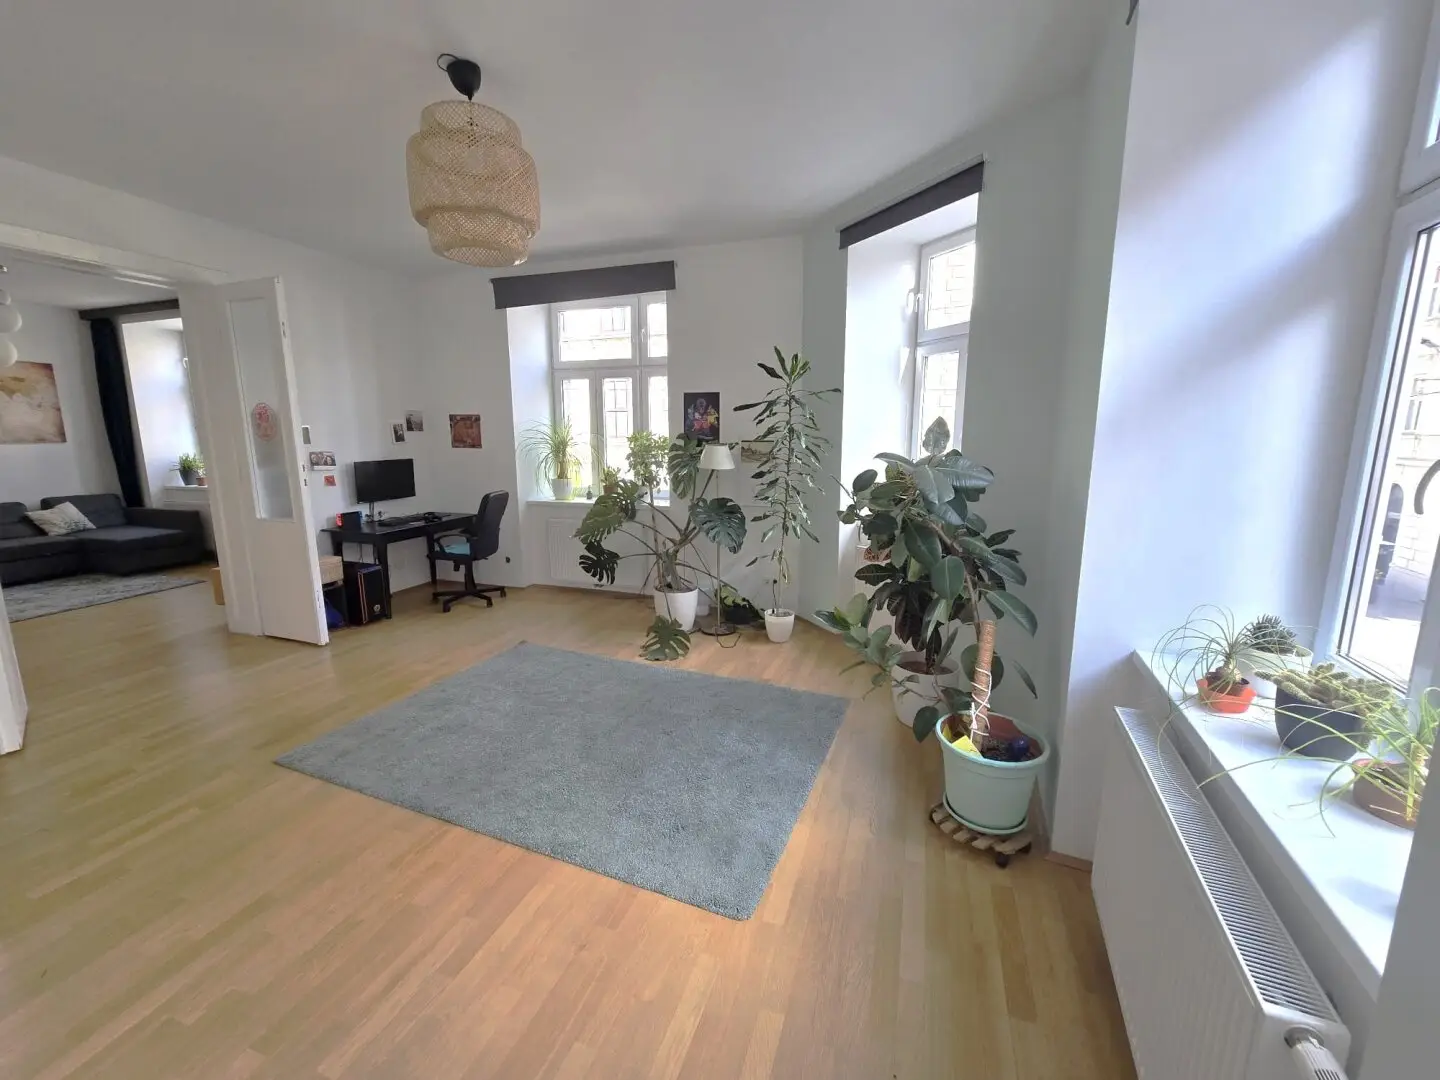
Light-filled Old Building Dream Perfect Layout East-South Orientation and 2 Modern Bathrooms directly at the upcoming U5 Station
Around 1170 Wien- 93 m²
- 3 Rooms
- 2 Baths
More details
About this apartment
In the sought-after Kalvarienberggasse, near Elterleinplatz, this very bright apartment on the first floor with lift combines stately living with modern flexibility. Thanks to 3-metre ceiling height, elegant parquet flooring and a classic large double door, it offers a unique living experience.
Detailed layout:
- Living room (22,23 m²): Welcoming, bright and facing east – perfect for the morning sun.
- Bedroom 1 (20,67 m²): Also facing east, with exclusive direct access to the 7,50 m² bathroom with bathtub and elegant designer tiles.
- Bedroom 2 (24,67 m²) with potential for division: This huge, light-flooded room faces east and south. Due to its size and wall of windows, it can easily be divided into two separate rooms if required (ideal as a children’s room, home office or guest room)
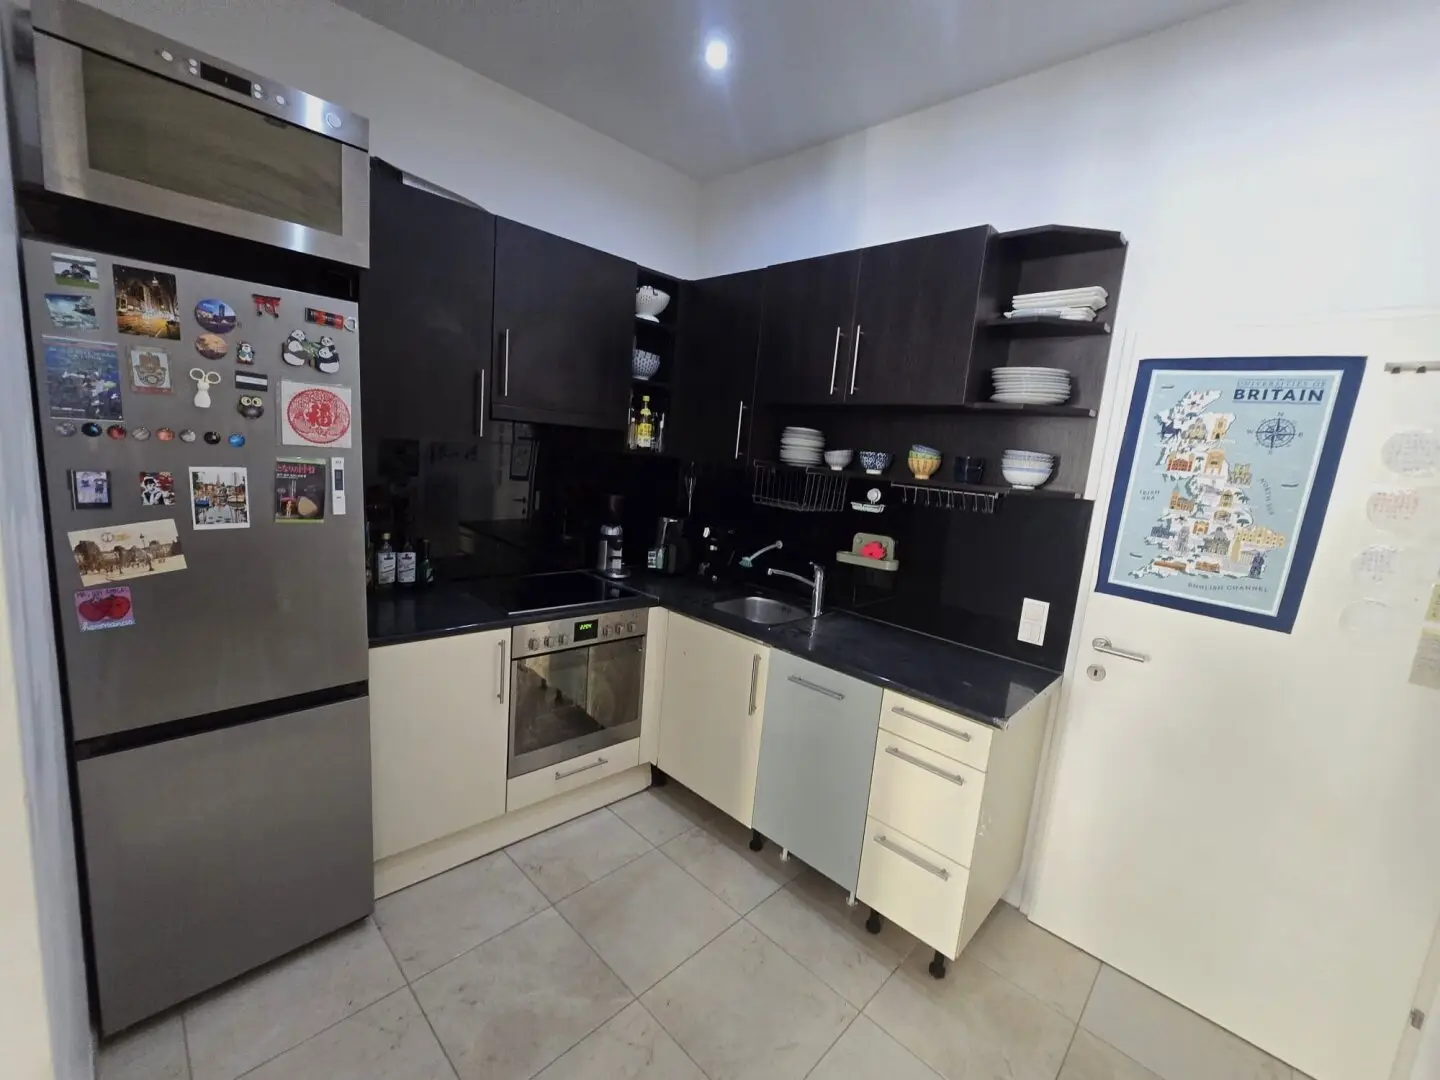
- Separate kitchen (8,00 m²): Functionally separated, equipped with an extractor and a small window for an optimal room climate.
- Second bathroom (4,50 m²): A modern additional bathroom with shower – ideal for guests or family.
- Entrance hall (3,50 m²): Compact and efficiently arranged to avoid wasting living space.
Prime location & infrastructure:
Located near Elterleinplatz, the apartment offers unbeatable local amenities and, with tram 43, a direct connection to Schottentor/centre. U6 and S-Bahn Hernals are easily accessible. The upcoming U5 station directly outside the door will provide enormous and sustainable appreciation in value.
PURCHASE PRICE: € 399.900,- free of encumbrances and existing tenancies
Monthly assessment:
- Repair reserve €122,97 0% VAT
- Operating costs: €197,65 10% VAT
- Lift operating costs € 16,63 10% VAT
- Water charge €46,23 10% VAT
Total gross: €409,53
Purchase ancillary costs:
- 3,5% real estate transfer tax
- 1,1% land register registration fee
- 3,0% broker’s commission + 20 % VAT
- ?% contract preparation costs + 20 % VAT
Further documents are available upon request.
Please note that we can only process enquiries containing complete details of the address and personal information (name, address, telephone, email).
For further information, Ms S.Benes will be pleased to assist you at +43699 11 608706, [email protected] at any time.
Company name: gb-direkt Finanzberatung & Immobilienhandel GmbH
Contact person: Ms Snezana Benes
Address: 1120 Vienna, Aßmayergaße 60/1
Telephone: +43699 11608706
Email: [email protected]
Mobile: +43 1 8100733
Fax: +43/1/81 00 733 DW 24
Web: www.direktfinanzimmo.at
We point out that all information to which this exposé/advertisement refers is based exclusively on data and information provided by sellers/landlords or knowledgeable third parties, and we assume no liability whatsoever for this information. Furthermore, we disclose that there is no family, economic or corporate relationship between the sellers/landlords and gb-direkt Finanzberatung & Immobilienhandel GmbH.
The broker is acting as a dual agent.
Infrastructure / distances
- Healthcare
- Doctor <500m
- Pharmacy <500m
- Clinic <500m
- Hospital <1.000m
- Children & schools
- School <500m
- Kindergarten <500m
- University <1.000m
- Secondary school <1.000m
- Local amenities
- Supermarket <500m
- Bakery <500m
- Shopping centre <500m
- Other
- Cash machine <500m
- Bank <500m
- Post office <500m
- Police <500m
- Transport
- Bus <500m
- Underground railway <1.000m
- Tram <500m
- Railway station <1.000m
- Motorway access <3.500m
Distances as the crow flies / Source: OpenStreetMap
Around 1170
Wien
Key information
Amenities
- Elevator
- Bathtub
- Shower
- Fitted kitchen


Total purchase price
About your broker


A second look
Ask Snezana directly
Snezana knows this place inside out!
Snezana usually responds within a few hours.