
Maisonette dream with loft-like living room and gallery room as well as terrace and balcony
Around 1170 Wien- 137 m²
- 4 Rooms
- 2 Baths
More details
About this apartment
1170 Vienna
Zeillergasse 29
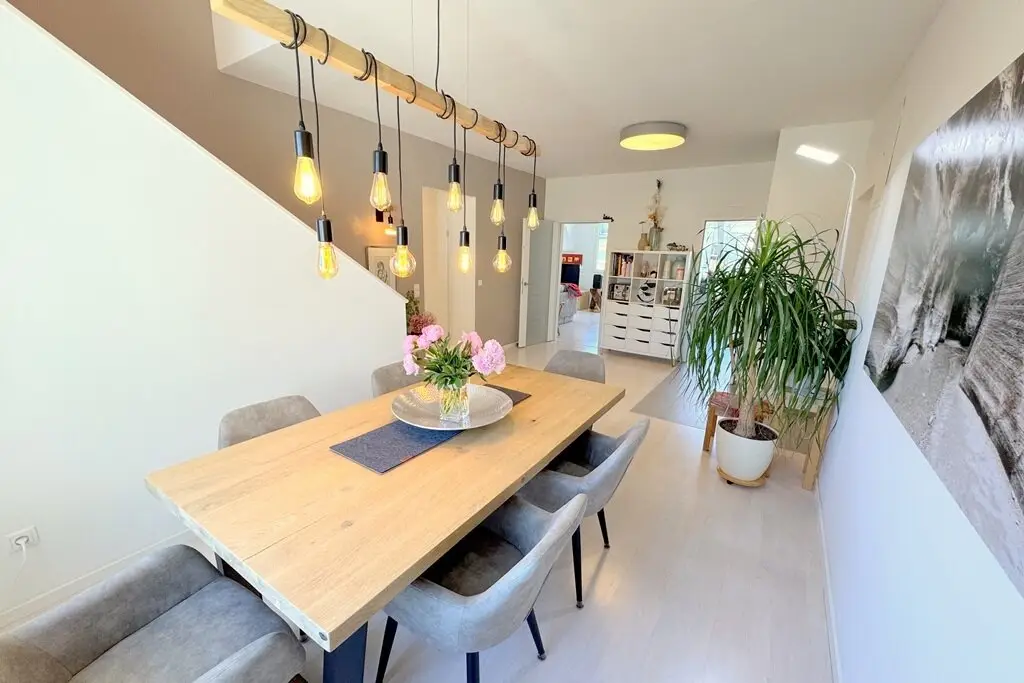
Almost new maisonette dream home with loft-style living room and gallery room as well as terrace and balcony
Built in 1985 – modernized and thermally insulated - HWB 66
Top floor with lift
Approx. 137m² of high-quality living space divided over two levels plus approx. 12m² west-facing balcony and approx. 6m² east-facing terrace
Entrance level: Open entrance area with wardrobe, dining area and access to kitchen, living room, hallway and staircase, high-quality DAN kitchen, loft-style living room with access to the spacious west-facing balcony, hallway, room with access to the east-facing terrace, bathroom with whirlpool bathtub, separate toilet, spacious dressing room, storage room
Upper floor: 24 m² gallery room (home office? fourth enclosed room possible), bedroom with access to dressing room and second bathroom with shower and toilet
Spacious, completely dry cellar room with tilt window
Heating and hot water with gas (Vaillant boiler from 2011)
Shared or communal areas: sauna, hobby room, laundry room, bicycle room, party room, small garden
Highlights:
- Open and bright floor plan with loft-style living room and gallery room
- Almost new, very well-maintained living spaces with extensive deluxe amenities
- Plenty of peace and privacy thanks to the rooms (bedrooms) being located away from the street, the location on the top floor and windows with no direct views
- Two wonderful outdoor areas for any preference of hours in the sun or shade
- Elegant, concealed storage thanks to dressing rooms and storage room
- Favorable operating costs (including reserve fund approx. € 359 per month)
- 2021/2022 complete renovation of the apartment: windows and balcony doors (Hrachowina, triple glazing), Schlotterer sun and glare protection as well as pollen protection screens for windows and doors downstairs, all doors and sliding doors (DANA), parquet flooring renovated (maple, white-stained and varnished), sanitary rooms almost new
- 2008 New sloping-roof windows (Velux) including combination of interior blinds (blackout and sun pleat), sun protection blind
- Complete kitchen (DAN) including high-quality appliances: fridge/freezer combination, oven with microwave function, dishwasher, Bora X Pure cooktop
- Excellent public transport connections:
- S-Bahn S45
- Tram lines 43, 2, 10
- Bus 44A
- All infrastructure in pleasant proximity: supermarkets, retail, pharmacy, Sandleitengasse shopping center, hospital, doctors, schools, kindergartens…
- Extensive leisure facilities: Kongressbad, sports stadium, Kongresspark, restaurants…
...this extraordinary maisonette apartment on the top floor (with lift) combines generous loft feeling with absolute privacy. The perfectly thought-out living space offers you an open, light-flooded room concept with an impressive gallery room and many extras that make life here particularly comfortable…
Purchase price € 890.000,-
Monthly costs: approx. € 359,- incl. reserve fund and operating costs
Reserve fund at the end of 2025 approx. € 160.000,-
Around 1170
Wien
Key information
Amenities
- Elevator
- Refrigerator
- Bathtub
- Storage
- Fitted kitchen


Total purchase price
About your broker

A second look
Ask Michaela-Christina directly
Michaela-Christina knows this place inside out!
Michaela-Christina usually responds within a few hours.