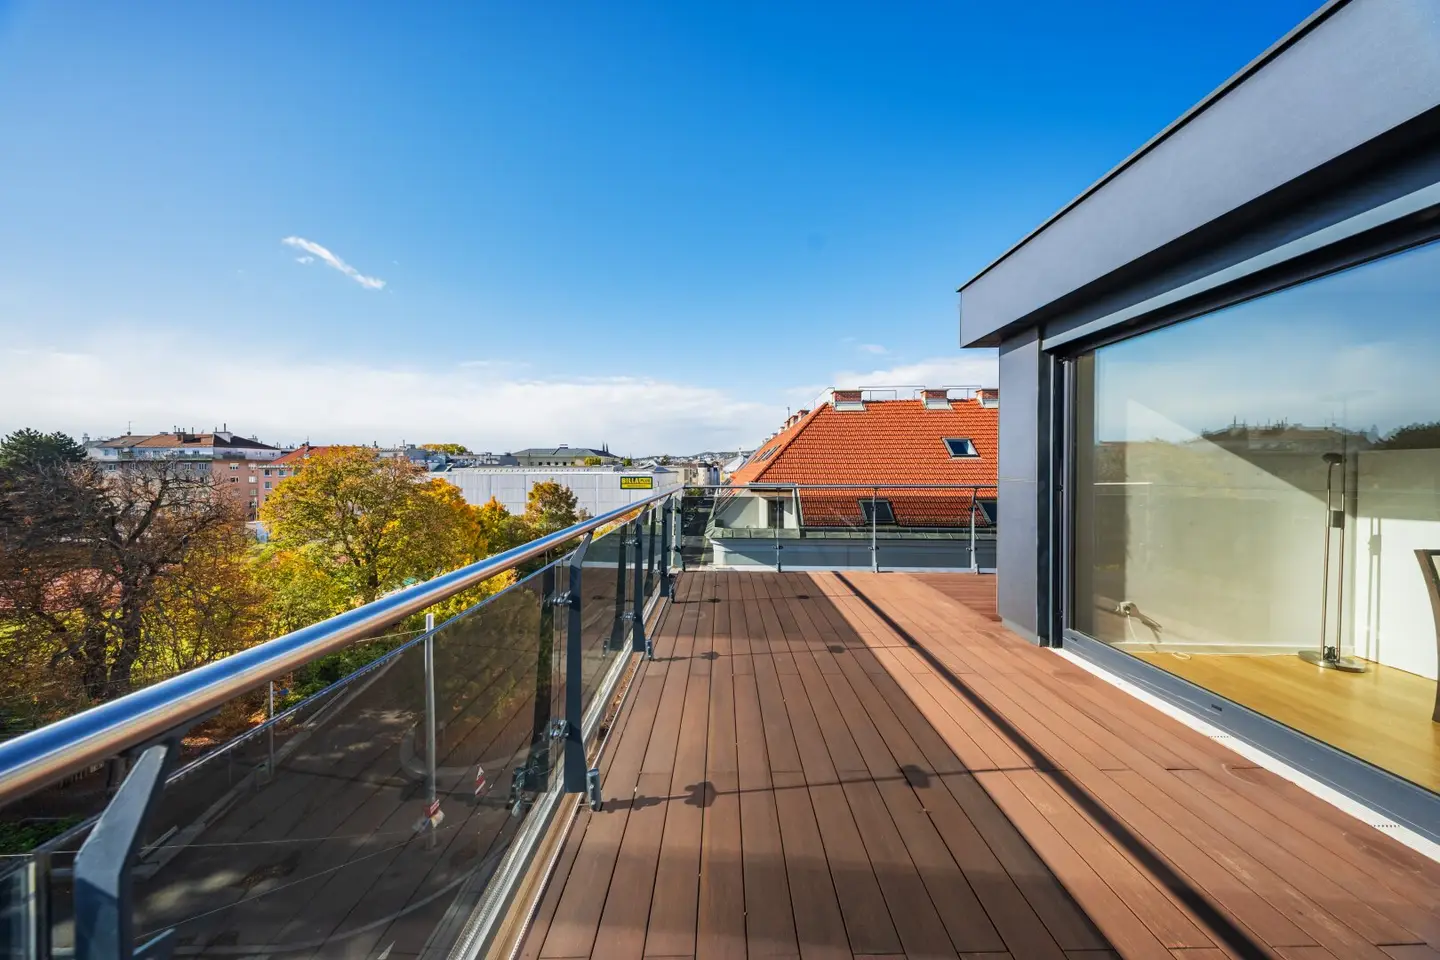


Spacious Attic Maisonette with 44 m² Terrace Area | 4 Rooms
Geblergasse, 1170 Wien- 121 m²
- 4 Rooms
- 2 Baths
More details
About this apartment
This spacious 4-room penthouse apartment has approx. 122 m² of living space and extends over two levels. It is particularly impressive for its spacious rooms, abundant daylight and a total of approx. 44 m² of terrace areas. What makes this apartment special: although it is on the top floor, it has no sloped ceilings whatsoever. This combines abundant daylight and a beautiful view with optimal use of space and creates an especially spacious, airy feel. The living area is laid out as follows:
1st top floor
- Spacious entrance area with plenty of storage
- Storage room
- Separate guest WC
- Separate bathroom
- Bedroom with en-suite bathroom & walk-in wardrobe
- Two additional rooms (approx. 12 and 18 m²)
- Terrace: approx. 14 m²
2nd top floor
- Spacious living and dining area
- Kitchen
- Terrace: approx. 30 m²
Large windows create a bright, open feel, particularly in the living area. Parquet flooring, underfloor heating, air conditioning and the spacious outdoor areas add to the living comfort. A spacious storage room of approx. 15 m² is available in the basement.
A garage parking space in the Kalvarienbergviertel parking garage can be rented optionally.
HIGHLIGHTS
- approx. 122 m² of living space
- 4 rooms
- Maisonette over two levels
- Two terraces: total area approx. 44 m²
- 2 bathrooms
- Walk-in wardrobe
- Underfloor heating & air conditioning
- Very good public transport connections
ADDITIONAL COSTS
For the sake of clarity, we note that, unless otherwise stated in the offer, a commission is payable upon successful completion of the transaction, in accordance with the rates stipulated in the Real Estate Agents Act, Federal Law Gazette 262 and 297/1996 – this amounts to 3% of the purchase price plus 20% VAT. This commission is also payable if you pass on the information provided to you to third parties. There is an economic relationship with the seller. Please note that we act as a dual agent.
Infrastructure / Distances
Health
- Doctor <500m
- Pharmacy <500m
- Clinic <500m
- Hospital <1,500m
Children & Schools
- School <500m
- Kindergarten <500m
- University <1,000m
- Secondary school <1,500m
Local amenities
- Supermarket <500m
- Bakery <500m
- Shopping centre <500m
Other
- ATM <500m
- Bank <500m
- Post office <500m
- Police <500m
Transport
- Bus <500m
- Underground <1,000m
- Tram <500m
- Train station <1,000m
- Motorway access <4,000m
Distances given as the crow flies / Source: OpenStreetMap
This spacious 4-room penthouse apartment has approx. 122 m² of living space and extends over two levels. It is particularly impressive for its spacious rooms, abundant daylight and a total of approx. 44 m² of terrace areas. The living area is currently laid out as follows:
1st top floor
- Spacious entrance area with plenty of storage
- Storage room
- Separate guest WC
- Separate bathroom
- Bedroom with en-suite bathroom & walk-in wardrobe
- Two additional rooms (approx. 12 and 18 m²)
- Terrace: approx. 14 m²
2nd top floor
- Spacious living and dining area
- Kitchen
- Terrace: approx. 30 m²
Large windows create a bright, open feel, particularly in the living area. Parquet flooring, underfloor heating, air conditioning and the spacious outdoor areas add to the living comfort. A basement storage unit is assigned to the apartment.
HIGHLIGHTS
- approx. 122 m² of living space
- 4 rooms
- Maisonette over two levels
- Two terraces: total area approx. 44 m²
- 2 bathrooms
- Walk-in wardrobe
- Underfloor heating & air conditioning
- Very good public transport connections
ADDITIONAL COSTS
For the sake of clarity, we note that, unless otherwise stated in the offer, a commission is payable upon successful completion of the transaction, in accordance with the rates stipulated in the Real Estate Agents Act, Federal Law Gazette 262 and 297/1996 – this amounts to 3% of the purchase price plus 20% VAT. This commission is also payable if you pass on the information provided to you to third parties. There is an economic relationship with the seller. Please note that we act as a dual agent.
Around 1170
Wien
Key information
Amenities
- Bathtub
- Shower
- Fitted kitchen
- 54m²Terrace × 2


Total purchase price
About your broker


A second look
Ask Clemens directly
Clemens knows this place inside out!
Clemens usually responds within a few hours.