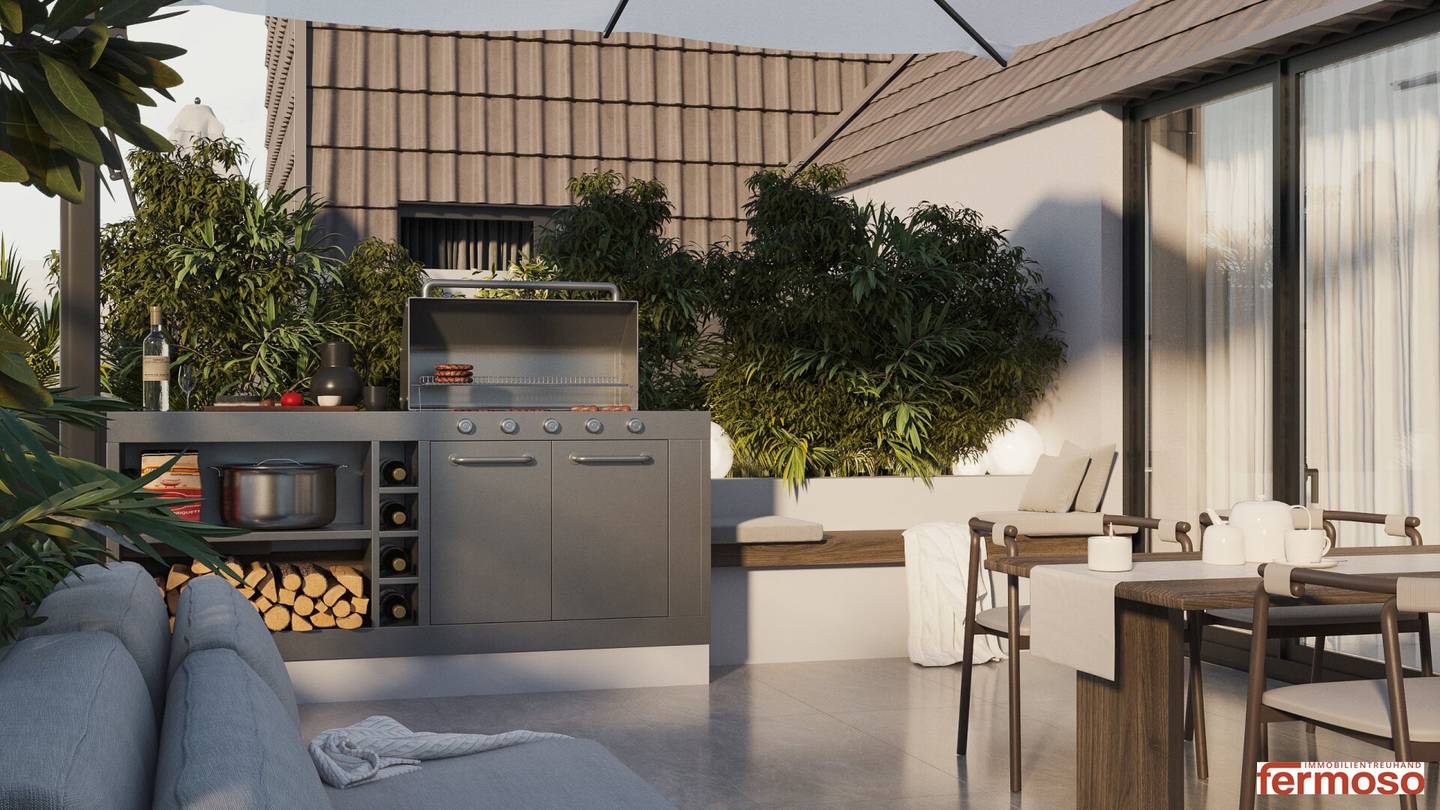


New Build Apartment with Terrace in Green Surroundings
Around 1130 Wien- 33 m²
- 2 Rooms
- 1 Bath
More details
About this apartment
The Auhof Park Residences redefine exclusive living in Vienna's 13th district. This unique residential project, consisting of 12 individually planned residences, embodies a harmonious combination of sophisticated architecture, high-quality equipment and an incomparable quality of life. Here, every detail has been carefully thought through to create a home that meets your highest standards.
The architecture of the Auhof Park Residences is characterized by clear lines, timeless elegance and a well-thought-out geometry of comfort. Generous window areas let plenty of daylight into the living spaces and create a bright, friendly atmosphere. Open floor plans allow for flexible design and provide sufficient space for individual development. Each unit has private open spaces such as terraces, balconies or gardens that extend the living space and establish a direct connection to the surrounding nature.
Inside, you can expect selected materials and high-quality construction that is reflected in every detail. From noble floor coverings to modern bathrooms to stylish kitchens – everything has been thought of to create an ambience of luxury and comfort. The apartments, ranging in size from approx. 41 m² to approx. 93 m² of living space, offer a variety of options for singles, couples and families. The well-thought-out zoning within the apartments creates retreats of peace and serenity where you can relax and recharge your batteries.
The Auhof Park Residences are more than just a place to live; they are a statement for a lifestyle that values comfort, aesthetics and a deep connection with nature. Experience a home where living and life are in perfect harmony.
Apartment overview & areas: Auhof Park Residences
The following list provides a detailed overview of the 13 exclusive residential units of the Auhof Park Residences project at Auhofstraße 253, 1130 Vienna. Each apartment impresses with its well-thought-out planning, high-quality equipment and individual open spaces.
- Top
- Floor
- Rooms
- Living area
- Balcony
- Terrace
- Garden terrace
- Private garden
- Weighted area
- 1
- Ground floor
- 2
- 61,88 m²
- -
- -
- 5,42 m²
- 70,10 m²
- 69,92 m²
- 2
- Ground floor
- 2
- 54,91 m²
- -
- -
- 6,00 m²
- 202,1 m²
- 82,02 m²
- 3
- Ground floor
- 3
- 83,52 m²
- -
- -
- 6,00 m²
- 316,60 m²
- 96,08 m²
- 4
- 1st floor
- 3
- 64,83 m²
- 5,83 m²
- -
- -
- -
- 67,75 m²
- 5
- 1st floor
- 2
- 45,06 m²
- 5,73 m²
- -
- -
- -
- 47,93 m²
- 6
- 1st floor
- 3
- 61,20 m²
- 6,58 m²
- -
- -
- -
- 64,49 m²
- 7
- 1st floor
- 2
- 38,61 m²
- 6,80 m²
- -
- -
- -
- 42,01 m²
- 8
- 2nd floor
- 2
- 49,02 m²
- -
- 16,18 m²
- -
- -
- 54,36 m²
- 9
- 2nd floor
- 2
- 33,22 m²
- -
- 14,05 m²
- -
- -
- 37,86 m²
- 10
- 2nd floor
- 3
- 61,59 m²
- 7,04 m²
- -
- -
- -
- 65,11 m²
- 11
- 2nd floor
- 2
- 38,61 m²
- 7,08 m²
- -
- -
- -
- 42,15 m²
- 12
- Attic (Penthouse)
- 3
- 83,29 m²
- -
- 28,56 m²
- -
- -
- 92,85 m²
- 13
- Attic (Penthouse)
- 2
- 70,81 m²
- -
- 17,45 m²
- -
- -
- 76,57 m²
Additional areas & parking
In addition to the residential units, the project has additional storage rooms in the basement as well as car parking spaces:
- Storage compartments (basement):
- AR05: 11,55 m²
- AR07: 11,31 m²
- AR08: 15,12 m²
- Parking (basement):
- 9 car parking spaces
- 2 motorcycle parking spaces
Equipment highlights
- Sustainability: Energy-efficient construction with air source heat pump and underfloor heating in all living areas.
- Comfort: High-quality wooden parquet, level-access showers and exclusive sanitary equipment.
- Infrastructure: Modern elevator from the underground garage to the residential levels.
- Open space: Every apartment has at least one balcony, a terrace or a private garden.
Nothing found yet? We will inform you about suitable real estate offers before anyone else. Set up your individual search agent under the following link now. We will send you suitable properties exclusively in advance. Create search agent - https://fermoso-immobilientreuhand.service.immo/registrieren/de
Note according to the Energy Certificate Submission Act: An energy certificate has not yet been submitted by the owner or seller, after we have informed them about the generally applicable submission obligation and requested its creation. Therefore, at least a total energy efficiency corresponding to the age and type of the building is deemed to have been agreed. We accept no guarantee or liability for the actual energy efficiency of the property offered.
We would like to point out that there is a familial or economic close relationship between the broker and the third party to be brokered.
The broker acts as a dual broker.
Infrastructure / distances
- Health
- Doctor <500m
- Pharmacy <1.000m
- Clinic <3.000m
- Hospital <1.000m
- Children & schools
- School <500m
- Kindergarten <500m
- University <2.000m
- Secondary school <5.000m
- Local supply
- Supermarket <500m
- Bakery <1.000m
- Shopping center <3.000m
- Other
- ATM <500m
- Bank <500m
- Post <2.000m
- Police <1.000m
- Transport
- Bus <500m
- Subway <500m
- Tram <500m
- Train station <1.000m
- Highway access <2.500m
Distance information as the crow flies / Source: OpenStreetMap
Around 1130
Wien
Key information
Amenities
- Elevator
- 14,1m²Terrace
- Rooftop terrace


Total purchase price
About your broker


A second look
Ask Peter directly
Peter knows this place inside out!
Peter usually responds within a few hours.