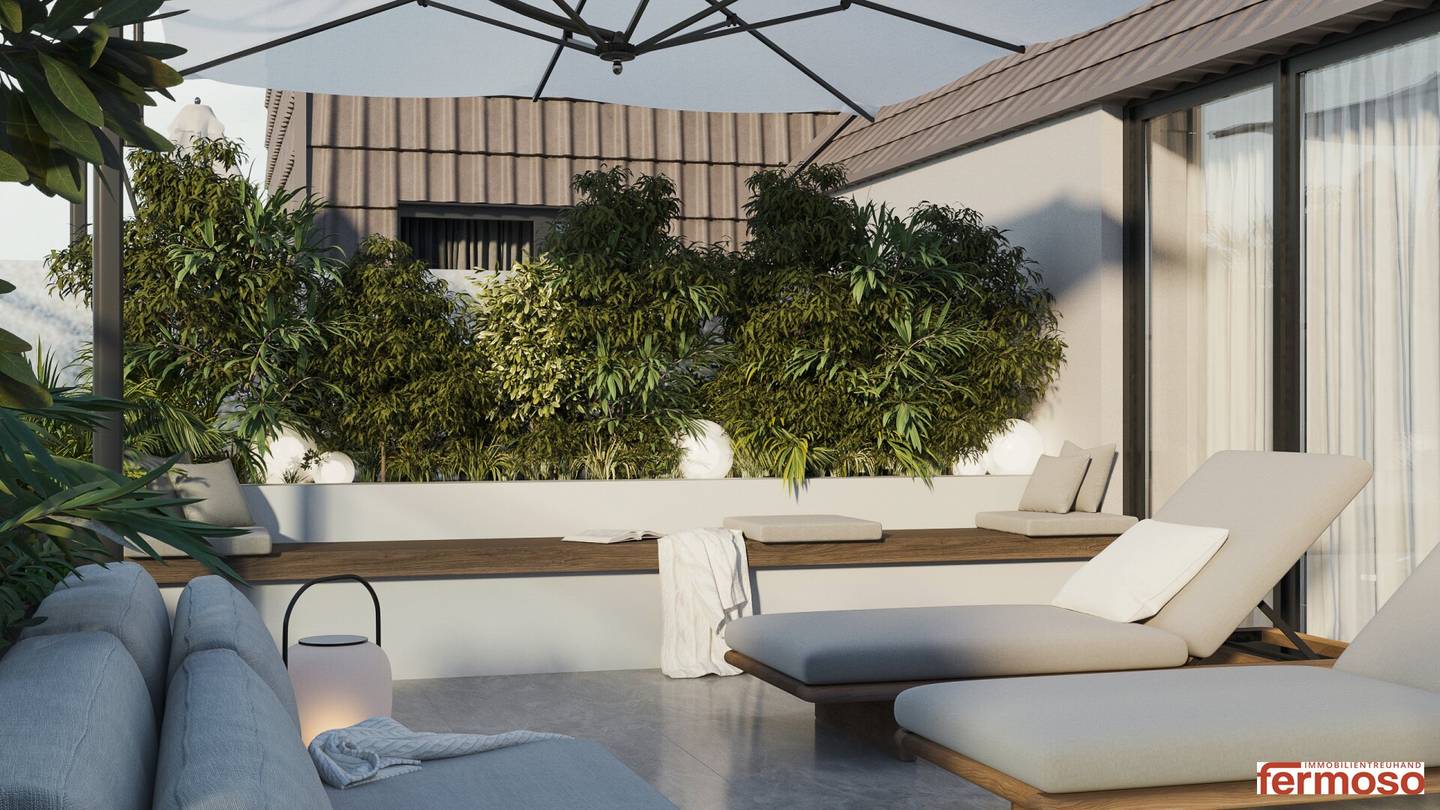


Bright terrace apartment with parquet and elevator
Around 1130 Wien- 49 m²
- 2 Rooms
- 1 Bath
More details
About this apartment
The Auhof Park Residences redefine exclusive living in Vienna's 13th district. This unique residential project, consisting of 12 individually designed residences, embodies a harmonious blend of sophisticated architecture, high-quality fittings and an incomparable quality of life. Here every detail has been carefully considered to create a home that meets your highest standards. The architecture of the Auhof Park Residences is characterized by clean lines, timeless elegance and a well-considered geometry of comfort. Generous window surfaces let in a lot of daylight into the living spaces and create a bright, friendly atmosphere. Open floor plans enable flexible design and offer ample space for individual expression. Each unit features private outdoor spaces such as terraces, balconies or gardens, extending the living space and creating a direct connection to the surrounding nature. Inside you will find carefully selected materials and high-quality construction that is reflected in every detail. From noble flooring to modern bathrooms and stylish kitchens — here every detail has been considered to create an ambiance of luxury and coziness. The apartments, with sizes of approximately 41 m² to approximately 93 m² of usable living space, offer a variety of options for singles, couples and families. The well-planned zoning within the apartments creates retreats of calm and serenity where you can relax and recharge. The Auhof Park Residences are more than just a place to live; they are a statement of a lifestyle that places value on comfort, aesthetics and a deep connection with nature. Experience a home where living and life are in perfect harmony.
Apartments overview & areas: Auhof Park Residences
The following list provides a detailed overview of the 13 exclusive residential units of the project Auhof Park Residences at Auhofstraße 253, 1130 Vienna. Each apartment is characterized by thoughtful planning, high-quality fittings and individual outdoor spaces.
- 1
- Ground floor
- 2
- 61,88 m²
- -
- -
- 5,42 m²
- 70,10 m²
- 69,92 m²
- 2
- Ground floor
- 2
- 54,91 m²
- -
- -
- 6,00 m²
- 202,1 m²
- 82,02 m²
- 3
- Ground floor
- 3
- 83,52 m²
- -
- -
- 6,00 m²
- 316,60 m²
- 96,08 m²
- 4
- 1st floor
- 3
- 64,83 m²
- 5,83 m²
- -
- -
- -
- 67,75 m²
- 5
- 1st floor
- 2
- 45,06 m²
- 5,73 m²
- -
- -
- -
- 47,93 m²
- 6
- 1st floor
- 3
- 61,20 m²
- 6,58 m²
- -
- -
- -
- 64,49 m²
- 7
- 1st floor
- 2
- 38,61 m²
- 6,80 m²
- -
- -
- -
- 42,01 m²
- 8
- 2nd floor
- 2
- 49,02 m²
- -
- 16,18 m²
- -
- -
- 54,36 m²
- 9
- 2nd floor
- 2
- 33,22 m²
- -
- 14,05 m²
- -
- -
- 37,86 m²
- 10
- 2nd floor
- 3
- 61,59 m²
- 7,04 m²
- -
- -
- -
- 65,11 m²
- 11
- 2nd floor
- 2
- 38,61 m²
- 7,08 m²
- -
- -
- -
- 42,15 m²
- 12
- Attic (Penthouse)
- 3
- 83,29 m²
- -
- 28,56 m²
- -
- -
- 92,85 m²
- 13
- Attic (Penthouse)
- 2
- 70,81 m²
- -
- 17,45 m²
- -
- -
- 76,57 m²
Zusätzliche Flächen & Parken
Neben den Wohneinheiten verfügt das Projekt über zusätzliche Lagerräume im Untergeschoss sowie PKW-Stellplätze:
- Lagerabteile (Untergeschoss):
- AR05: 11,55 m²
- AR07: 11,31 m²
- AR08: 15,12 m²
- Parken (Untergeschoss):
- 9 PKW-Stellplätze
- 2 Motorrad-Stellplätze
Ausstattungshighlights
- Nachhaltigkeit: Energieeffiziente Bauweise mit Luftwärmepumpe und Fußbodenheizung in allen Wohnräumen.
- Komfort: Hochwertiger Holzparkett, bodengleiche Duschen und exklusive Sanitärausstattungen.
- Infrastruktur: Moderner Aufzug von der Tiefgarage bis in die Wohnebenen.
- Freiraum: Jede Wohnung verfügt über mindestens einen Balkon, eine Terrasse oder einen privaten Eigengarten.
Noch nichts gefunden? Wir informieren Sie über geeignete Immobilienangebote noch vor allen anderen. Legen Sie jetzt Ihren individuellen Suchagenten unter folgendem Link an. Wir schicken Ihnen passende Immobilien exklusiv vorab zu. Suchagent anlegen - https://fermoso-immobilientreuhand.service.immo/registrieren/de
Hinweis gemäß Energieausweisvorlagegesetz: Ein Energieausweis wurde vom Eigentümer bzw. Verkäufer, nach unserer Aufklärung über die generell geltende Vorlagepflicht, sowie Aufforderung zu seiner Erstellung noch nicht vorgelegt. Daher gilt zumindest eine dem Alter und der Art des Gebäudes entsprechende Gesamtenergieeffizienz als vereinbart. Wir übernehmen keinerlei Gewähr oder Haftung für die tatsächliche Energieeffizienz der angebotenen Immobilie.
Wir weisen darauf hin, dass zwischen dem Vermittler und dem zu vermittelnden Dritten ein familiäres oder wirtschaftliches Naheverhältnis besteht.
Der Vermittler ist als Doppelmakler tätig.
Around 1130
Wien
Key information
Amenities
- Underground parking
- Elevator
- Balcony
- 16,2m²Terrace
- Rooftop terrace


Total purchase price
About your broker


A second look
Ask Peter directly
Peter knows this place inside out!
Peter usually responds within a few hours.