
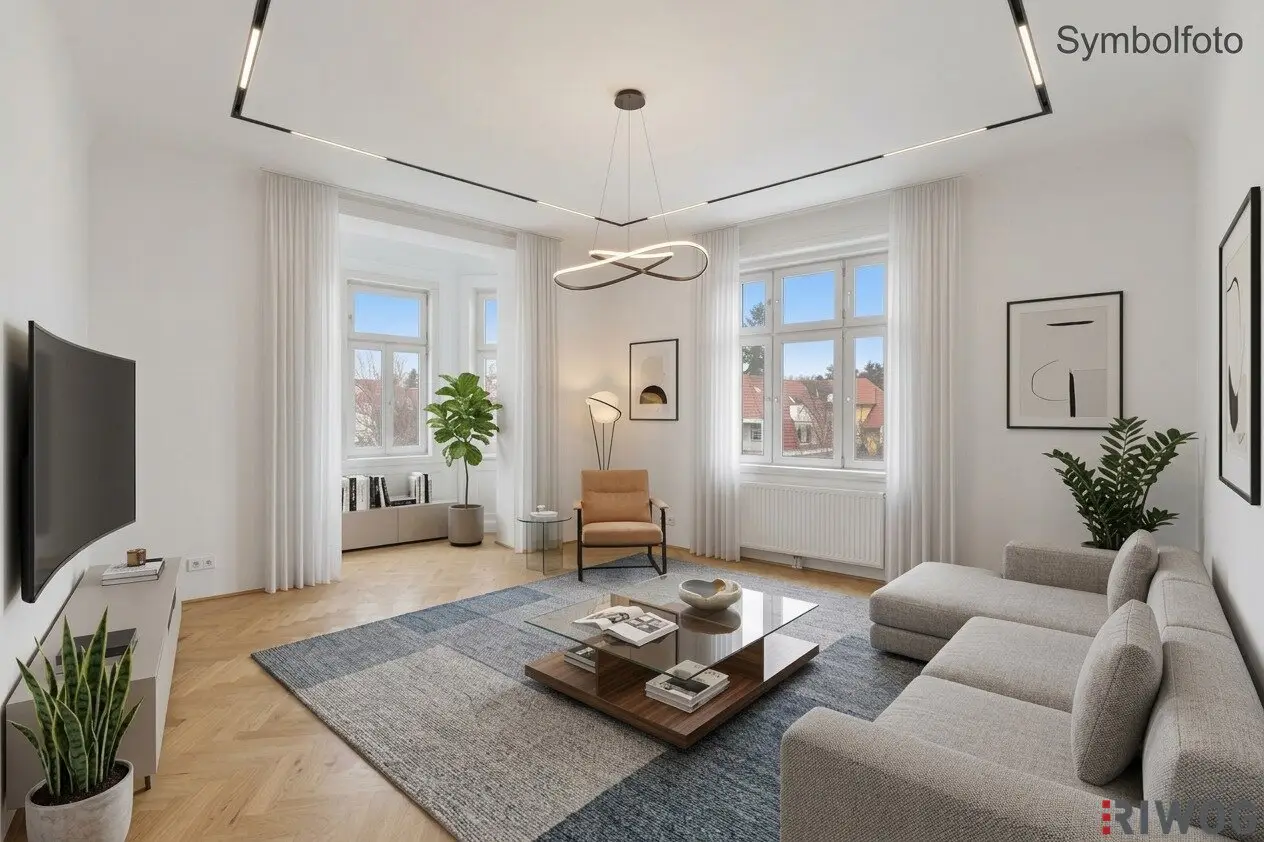

Renovated old building charm in the green Hietzing I Balcony optional I Between Schönbrunn and Lainzer Tiergarten I Near Hietzinger Bad and Tiroler Tor
Around 1130 Wien- 100 m²
- 4 Rooms
- 1 Bath
More details
About this apartment
3-bedroom apartment with separate kitchen area - 2nd floor (plus mezzanine) - 4-room variant with living kitchen possible - near Schönbrunn (Tirolerhof), Hietzinger Bad and Fasangartengasse
Hard facts
- Current floor plan: 3 rooms, separate kitchen area (centrally accessible)
- Option: 4-room variant by relocating the kitchen into the living room
- Living area: approx 100,66m² living area
- Attic expansion: As part of the attic conversion an elevator will be installed (expected end of 2026)
- Floor: 2nd floor (mezzanine/high ground floor available)
- Balcony: the permit for the construction of a balcony is currently being obtained.
- Heating: gas-fired apartment heating
- Kitchen: connections available (including three-phase power)
- Bathroom: shower, bathtub, double washbasin, washing machine connection
- Storage room: yes
- Orientation: northwest
- Cellar compartment: yes
- General areas: garden and bicycle room
- Ideal connections: bus lines 56A, 56B, 58A, 58B; tram line 62, U4 Hietzing
- Top location - green surroundings: Schönbrunn, Lainzer Tiergarten, Hietzinger Bad, Bergheidengasse (school), Küniglberg, Hetzendorfer Straße, Fasangartengasse, Atzgersdorfer Straße, Würzburggasse
- Availability: by arrangement
Apartment
The apartment is located on the 2nd floor (plus mezzanine) of a well-maintained rental house and is divided as follows:
Living room, room 1, room 2, separate kitchen, bathroom, WC, storage room, foyer, cellar storage
In the 3-room variant the kitchen is separate. The connections including three-phase power are already available.
By relocating the kitchen into the living room, a 4-room variant with living kitchen could be created.
Currently the permit for the construction of a balcony is being obtained. This is planned to be attached to the kitchen and living room in the current variant.
If desired, this can be erected at the buyer's expense (detailed information and a cost estimate will follow).
As part of the attic expansion, a passenger elevator will be installed. Installation is expected by the end of 2026.
The bathroom, equipped with floor- and wall tiles, includes a shower and a bathtub, a double washbasin with cabinet and a towel warmer.
There is a window in the bathroom. A washing machine connection is in the storage room in front of the bathroom. The toilet is separate.
The apartment is heated by a gas-fired apartment heating system. The boiler is located in the kitchen.
A basement storage room is also available.
The stairwell and the apartment entrance doors will be renovated.
In addition to the generous bicycle room in the basement, the general areas include the garden area in front of and beside the house.
Through the fenced and partially planted garden, in combination with the orientation to a traffic-calmed side street where the entrance area with the garden is located, there is a pleasant atmosphere.
Location
The entrance area of the property is located in a traffic-calmed cul-de-sac.
Within a few minutes' walk one reaches the Hietzing Bath and after a short drive or by public transport one reaches Schönbrunn or the Lainzer Tiergarten.
The Tiroler Tor is also within a 10-minute walk. This means the green parks and gardens of Hietzing are right at your doorstep.
Due to the immediate proximity to Fasangartengasse, Atzgersdorfer Straße and Hetzendorfer Straße, the property has an ideal connection. Only a few meters from the front door are several stops of tram or bus lines, and in about 9-10 minutes one can reach the U4 station Hietzing.
Because of the location in Hietzing and proximity to the parks and main streets, there are also numerous Heurigen and taverns as well as shopping facilities, restaurants and cafes nearby. If someone is looking for a school, Bergheidengasse is well suited.
Exterior view of the building with balconies is that of the neighboring building. The view serves as a symbolic photo to show how the open spaces could look.
Possible variants are currently being checked and will be provided as soon as detailed information is available.
The balcony extension, if needed, is to be added at the buyer's expense.
Cost breakdown
Purchase price = 579,000 euros
Operating costs will be announced.
Brokerage fee = 3% of the purchase price plus 20% VAT
Have we sparked your interest?
Then schedule a viewing appointment.
All information has been provided by the owner. It is therefore without guarantee.
Also visit our homepage WWW.RIWOG.AT with numerous current TOP properties!
In accordance with the FAGG (Distance and off-premises transactions act) and the VRUG (Consumer Rights Directive implementation act), appointments can only be scheduled after receipt of a written inquiry with full contact details (contact form); this also applies to the provision of relevant information such as the location. We are happy to assist with any concerns promptly and competently.
We would like to point out that there is a close economic relationship between the broker and the client. The broker acts as a dual agent.
Note in accordance with the Energy Certificate Template Act: An energy certificate has not yet been presented by the owner or seller, after our explanation of the generally applicable presentation obligation and request to prepare it. Therefore, at least a total energy efficiency corresponding to the age and type of building is deemed agreed. We do not provide any warranty or liability for the actual energy efficiency of the offered property.
We would like to point out that there is a family or economic close relationship between the broker and the third party to be mediated.
The broker acts as a dual agent.
Around 1130
Wien
Key information
Amenities
- Elevator
- Bathtub
- Shower
- Storage
- Fitted kitchen


Total purchase price
About your broker


A second look
Ask Aurelian directly
Aurelian knows this place inside out!
Aurelian usually responds within a few hours.