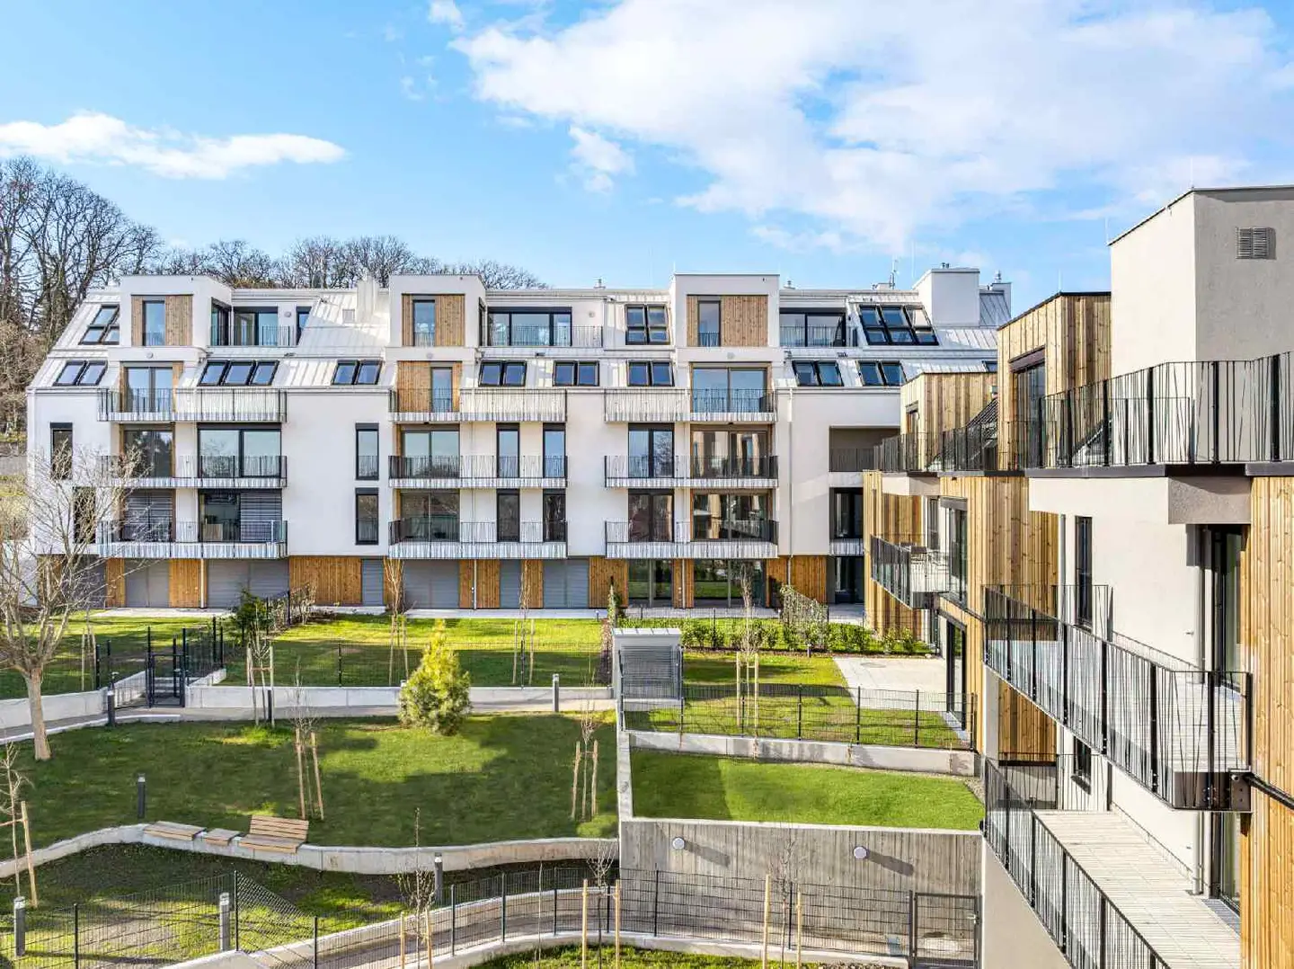
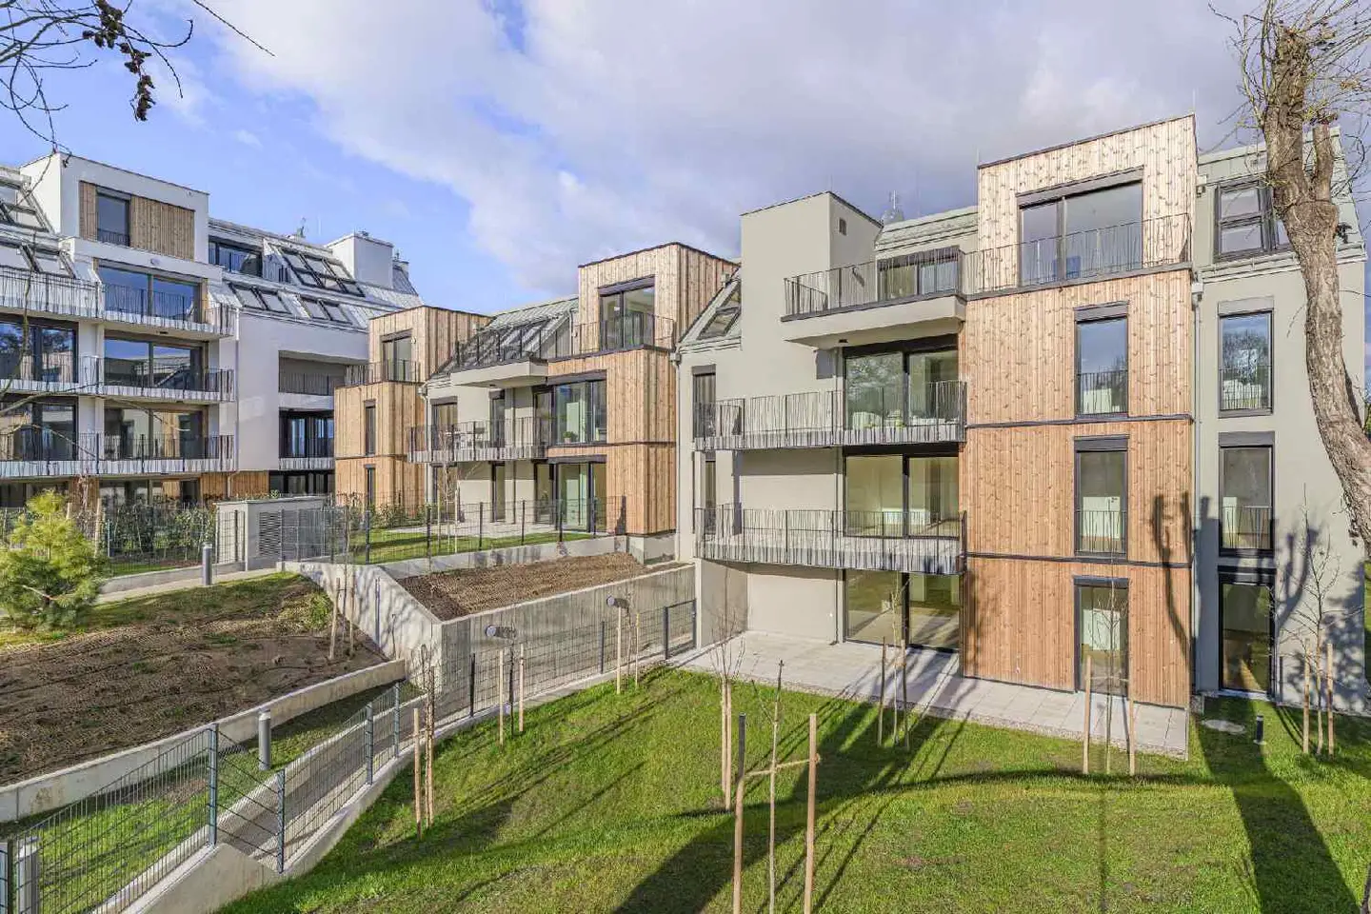
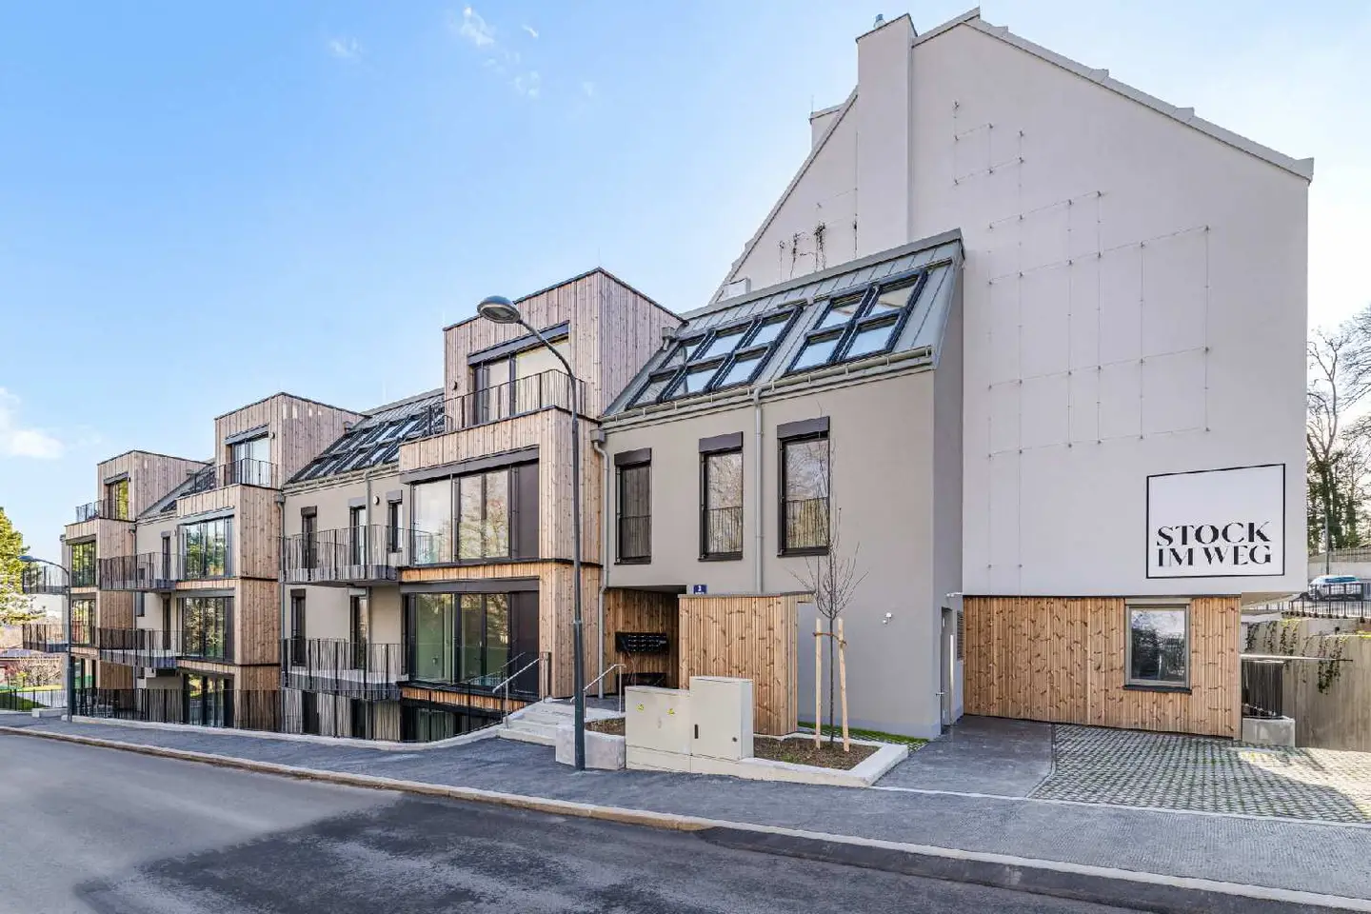
Dachgeschosswohnung first occupancy balcony with green view
Stock im Weg 3, 1130 Wien- 128 m²
- 5 Rooms
- 2 Baths
More details
About this apartment
First occupancy! Exclusive 5-room apartment with a dream balcony and distant/ green view. This spacious 128m² newly occupied apartment offers the highest standard of living on one level – perfect for families, couples who need space, or home-office enthusiasts.
Highlights penthouse top 2.14
- 128m² living area +13m² balcony
- modern, bright and high-quality equipped
- open, large eat-in kitchen with storage room/pantry
- 5 well-proportioned rooms
- flexibly usable as bedroom, office or guest room
- 2 elegant bathrooms with shower and/or bathtub for maximum comfort
- spectacular approx. 13 m² balcony with distant view
- West - East orientation – ideal for all-day lighting conditions
- First occupancy – all new, all fresh
This apartment impresses with its well-thought-out floor plan, modern architecture and bright, airy rooms. The balcony invites linger‑ing – with unobstructed views of greenery and over the rooftops of the city.
General highlights
- New construction project with 3 stairwells
- 41 owner-occupied apartments (45m² – 150m², 2 – 5 rooms)
- Various outdoor spaces: garden, balcony, loggia or terrace
- In-house underground garage with 26 parking spaces & e-mobility preparation
- Sustainable energy supply: geothermal energy & photovoltaics
- Stylish facade design with wood & generous green spaces
- Own fitness room, playground & parcel boxes
- Digital notice board 'puck'
Amenities of the apartments
Bright, airy spaces, noble materials and modern building technology guarantee the highest living comfort:
- Solid wood herringbone parquet floors in all living areas
- Modern tiles & high-quality sanitary fittings
- Underfloor heating & ceiling cooling (component activation)
- Electronically operated exterior sun protection
- Security door with multi-point locking
- Video intercom system
- Each apartment with its own outdoor space including electricity and water connections
- Cellar compartment with power connection & bicycle racks
Everyday comfort
- Fitness room with modern Technogym equipment
- Small children’s playground & stroller room per stairwell
- Parcel reception boxes & digital information board 'puck'
- Underground garage with 26 spaces & preparation for E-charging stations
Location & infrastructure
Located in the heart of Ober Sankt Veit, 'Stock im Weg' combines urban flair with natural calm. The popular Hietzinger Platzl, charming cafés, delicatessen shops and a farmers' market are within easy walking distance.
- Bus line 54A directly at the doorstep
- 54B & U4 station 'Ober St. Veit' (approx. 15 minutes on foot)
- Nearby provisions, dining and leisure opportunities
Contacts
Ms. Doris Kurzweil || +43 699 17 55 66 16 || [email protected]
Ms. Daniela Schachinger, Dipl.-IM || +43 676 39 29 019 || [email protected]
Please note that to the seller there is a close economic relationship due to a regular engagement with mediation activities.
Stock im Weg 3
1130 Wien
Key information
Amenities
- Underground parking
- Elevator
- Storage
- 13m²Balcony
- Terrace


Total purchase price
About your broker


A second look
Ask Doris directly
Doris knows this place inside out!
Doris usually responds within a few hours.