Josef-Kraft-Weg 10, 1130 Wien
Maisonettewohnung Vienna view two terraces
Josef-Kraft-Weg 10, 1130 Wien1,379,000€
10,267€/m²
- 134 m²
- 4 Rooms
- 2 Baths
More details
Last updated on 07/07/2026
23 views
New build · Constructed in 2024
Available immediately
About this apartment
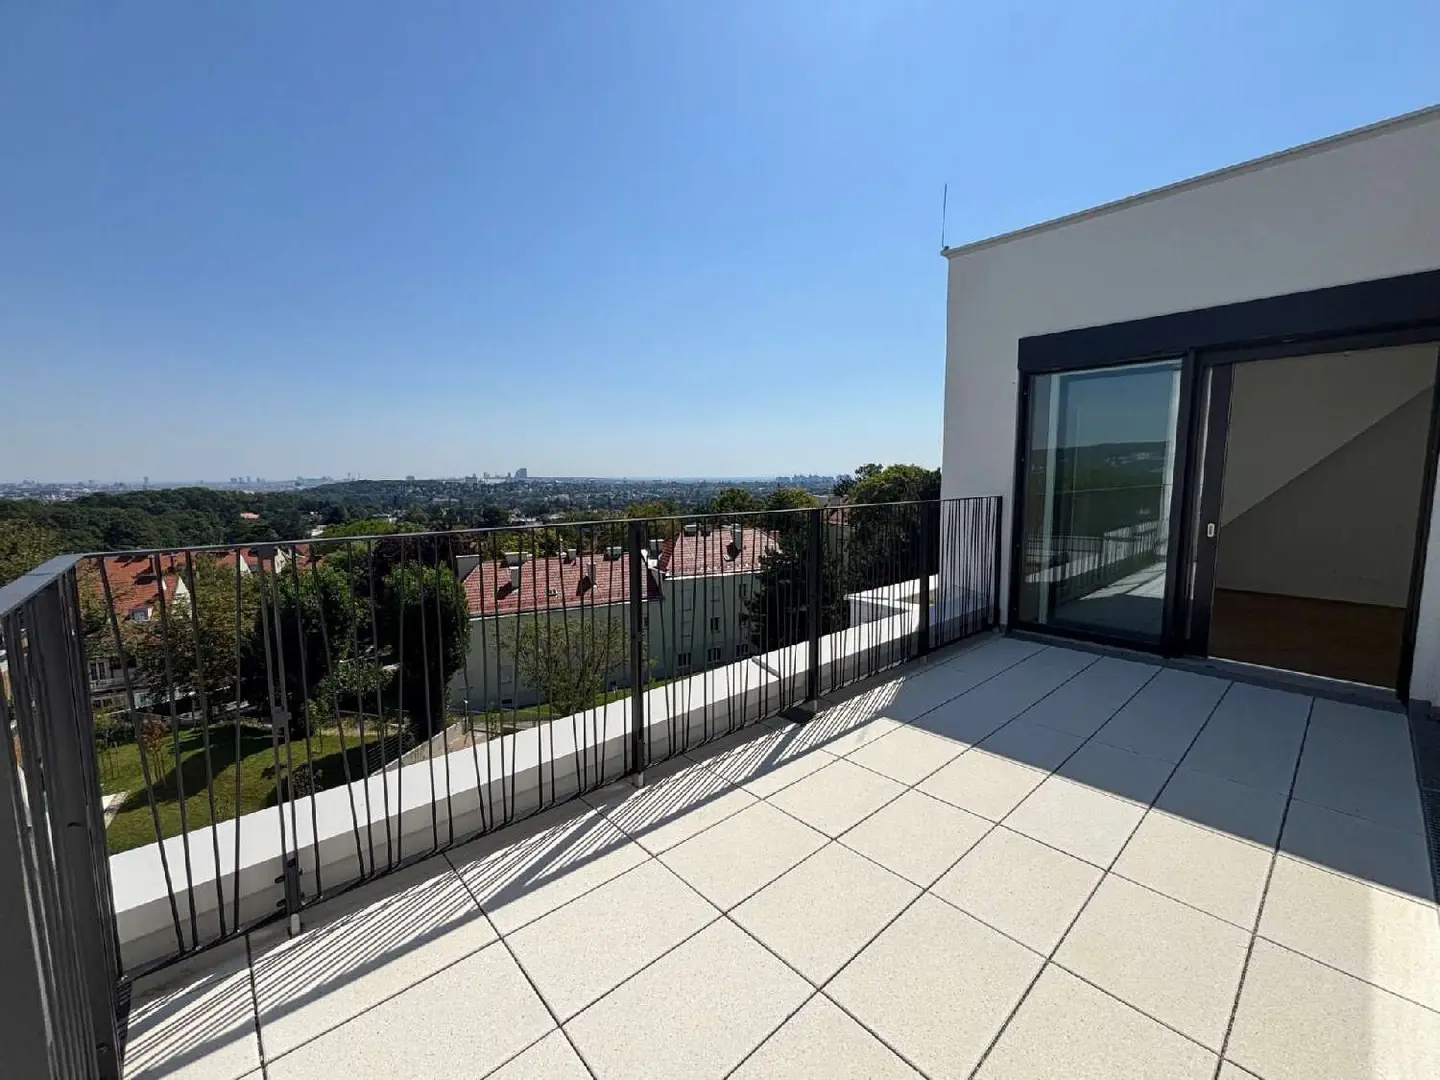
This impressive maisonette spans two levels on the 1st and 2nd attic floors and combines architectural generosity with a clear room layout. The Estbezug Top 1.11 offers 134m² of living space and 2 southeast-facing terraces.
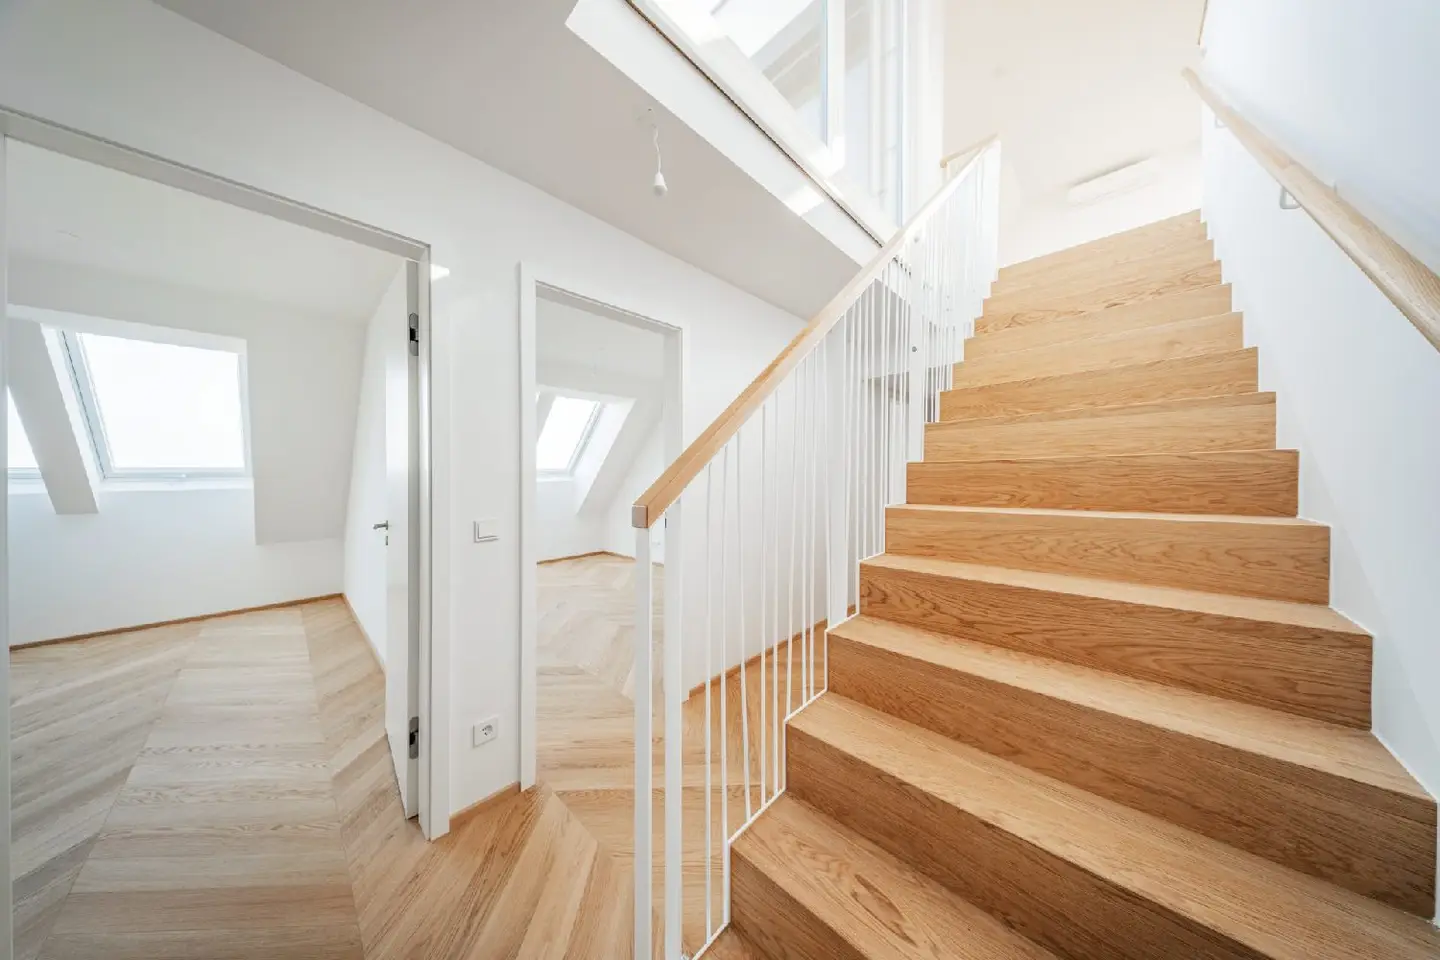
The lower level forms the private retreat of the apartment. Several well-proportioned rooms offer diverse usage possibilities – whether as master suite, children's room, guest room or home office.
Two bathrooms as well as a separate WC ensure high everyday comfort and enable a clear functional separation within the living concept.
A centrally arranged corridor connects the rooms efficiently, while the front balcony provides an additional outdoor area and gives one of the rooms a pleasant extension outdoors.
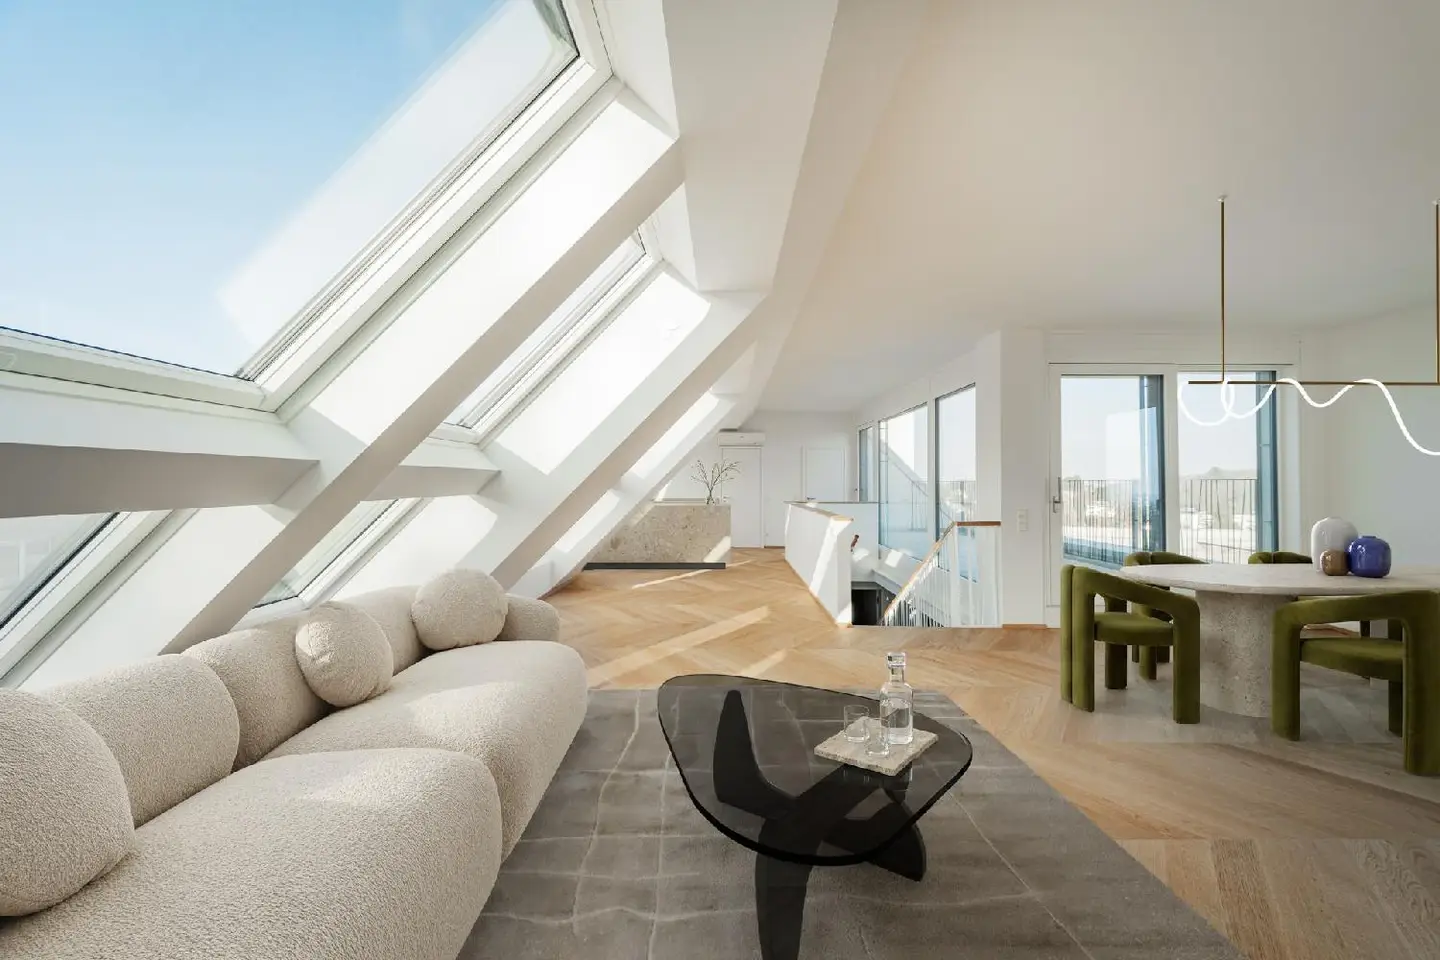
Via the internal staircase you reach the representative upper floor. Here opens a spacious living and dining area with a clearly defined cooking zone and separate pantry. The generosity of this level creates an impressive living atmosphere with loft character.
The dining area is optimally positioned, while the living area, due to its openness, offers various furnishing options.
The adjacent terrace significantly expands the living space and offers enough room for a large dining table, lounge furniture, or an urban garden solution. The elevated location creates a private outdoor oasis with a special quality of stay.
This attic maisonette targets discerning buyers who seek a generous amount of space, multiple outdoor areas and an architecturally clear structure in a desirable green location in the 13th district. An object of rarity value and sustainable value retention.
In the following visualization there is a possible furniture arrangement proposal.
In-house underground garage with preparations for e-mobility.
A basement storage room, which has two bicycle holders and an electrical connection, is assigned to each apartment. The offering is rounded out by an in-house fitness room with modern Technogym equipment, a small children's playground, a stroller room per stairwell, practical parcel reception boxes and the digital information board puck which provides useful and important information about the house and connects residents with each other via the Puck-App.
Highlights
- Modern and very appealing architecture
- durable wood-aluminum windows with insulating glazing
- outdoor and electrically operated shading elements in all living spaces
- high-quality herringbone parquet flooring
- interior doors up to 2.20 m clear opening
- underfloor heating
- generous outdoor spaces
- ecological energy generation via geothermal
- high-quality brand fixtures and sanitary products in bath and WC
- exclusive and large-format porcelain stoneware in bath and WC
- underfloor heating, as well as ceiling cooling (concrete core activation)
- electrical installations prepared for a smart home system (also via remote access via app)
- security package consisting of security door and video intercom
- central SAT system
Location
The residential building is located in the middle of Ober St. Veit. In the nearby surroundings there are good shopping opportunities. The Hietzinger Platzl, a popular and trendy meeting place with chic suburban character, which is also well accessible by public transport, offers many local providers, fine delicatessen shops, a weekly farmers market with regional specialties, trendy boutiques, high-quality gastronomy, Heurigen taverns and legendary coffee houses. Here you are also in front of the entrance to the Schönbrunn Palace Park and not far from the Schönbrunn Zoo. Public transport connections are excellent due to bus lines 54A (stops directly at the door), 54B and the U4 station Ober St. Veit, 15 minutes away.
A generous, architecturally well-thought-out attic apartment with high-quality equipment and outdoor spaces – ideal for all who want urban living with tranquility and green surroundings.
Contacts:
Ms. Doris Kurzweil || +43 699 17 55 66 16 || [email protected]
Ms. Daniela Schachinger, Dipl.-IM || +43 676 39 29 019 || [email protected]
We would like to point out that with regard to the seller, due to a regular engagement in brokerage transactions, there is a close business relationship.
Josef-Kraft-Weg 10
1130 Wien
Loading map
Key information
Rooms
4 rooms · 2 baths · 2 toilets
Size
134,3 m² living area
Energy details
Geothermal
Amenities
- Underground parking
- Elevator
- Storage
- 12,5m²Balcony
- Terrace


Total purchase price
1,379,000€
10,267€/m²
Monthly costs (not incl.)
Operating costs
Base + 39€ VATAgent commission
3%
About your broker


Daniela Schachinger
J & P Immobilienmakler GmbH283Listings on Lystio
16Months on Lystio
A second look
Ask Daniela directly
Daniela knows this place inside out!
Daniela usually responds within a few hours.