
ONE13 I Hidden Heights, einzigartiges Penthouse mit beeinruckendem Wienblick!
Around 1130 Wien- 239 m²
- 4 Rooms
More details
About this apartment
Penthouse with Vienna view, Veitlissengasse 21-23
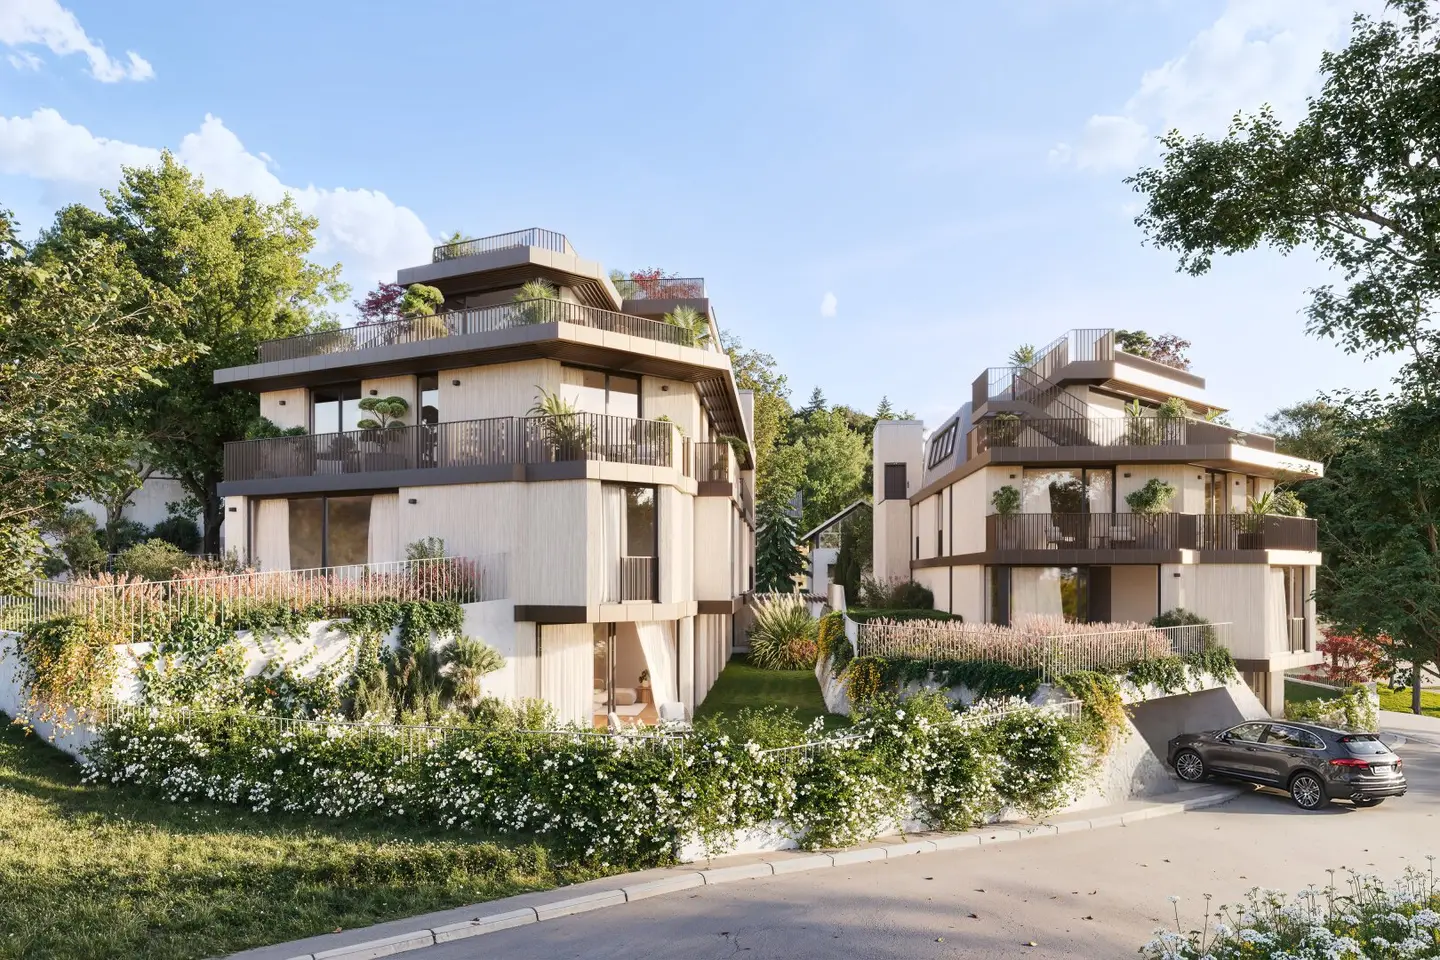
In an exclusive location between nature and the city, an architecturally timeless residential project is emerging that unites privacy, expansive views and modern living at the highest level. Two clearly separated building bodies with a total of six stylish residential units create a living feeling without direct neighbours and with impressive views over Vienna. Generous open spaces, gardens and terraces extend the living space into the green, while thoughtful architecture, noble materials and energy-efficient technology such as heating with geothermal energy and ceiling cooling provide sustainable comfort.
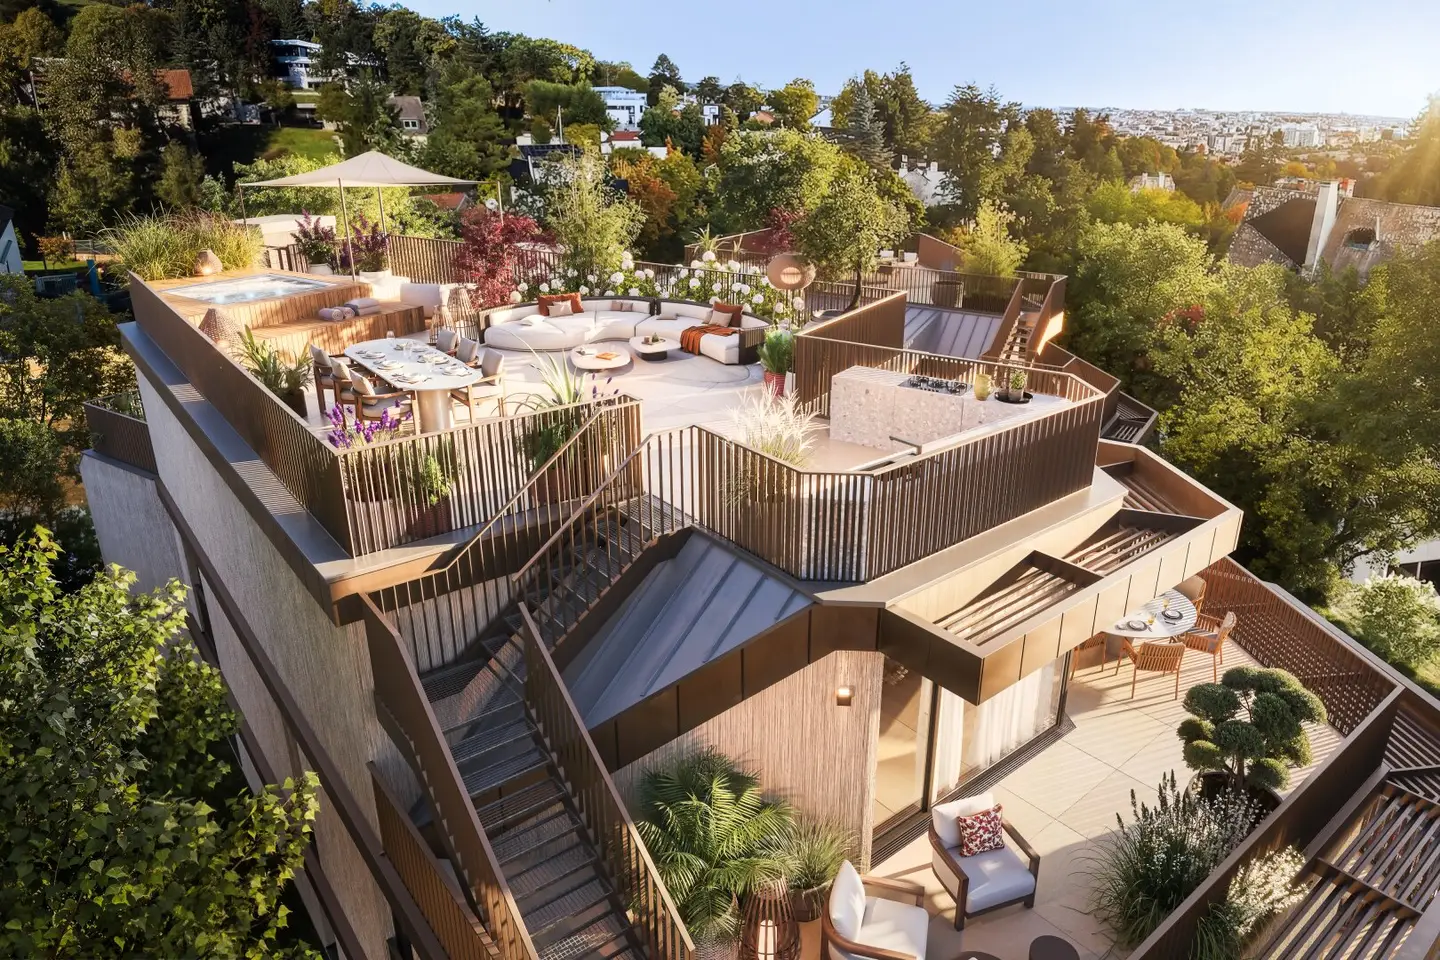
The penthouse convinces with two generous terraces and offers impressive views into the greenery as well as a broad city view. Generous open spaces and a thoughtful architecture connect here comfort, elegance and quality of life.
The expansive terrace areas extend the living space outward and provide room for tranquility, relaxation or stylish gatherings outdoors. High-quality materials, well-thought-out floor plans and the architectural reference to the historical housing culture Hietzing give the penthouse a special quality. The terraces become personal wellbeing places, where life quality unfolds noticeably. Here a home is created that not only provides space but also a feeling of arrival and staying. The terraces invite you to shape them individually – whether through Mediterranean greenery with a pool, flowering retreats or small green oases that slow daily life and create a special closeness to nature.
Every detail of the project was planned with the utmost care and implemented with high-quality materials that stand for longevity, warmth and elegance. Precise architecture and finely tuned interiors create a calm, timeless living atmosphere that respectfully takes up the traditional quality of Hietzing and translates it into a modern, stylish form. The equipment follows a clear, high-quality design concept. Noble natural materials, harmoniously coordinated surfaces and a restrained color palette give the rooms an elegant and at the same time homely radiance. Custom-made built-ins, design-oriented sanitary fixtures and carefully selected fittings combine aesthetic aspiration with high functionality.
A project that respectfully takes up the tradition of Hietzing and translates it into a modern, elegant form.
- Top
- Floor
- Living area
- Open space
- Cellar
- Purchase price
- 1A Garden level 1 150m² 167m² 12m² € 1.635.000
- 1B Garden level 2 163m² 153m² 12,5m² € 1.875.000
- 3A 1.OG/DG 239,5m² 174m² 12m² € 2.990.000
- Top
- Floor
- Living area
- Open space
- Cellar
- Purchase price
- 1B Garden level 1 131m² 144m² 9m² € 1.485.000
- 2B Garden level 2 144,5m² 98,5m² 9m² € 1.680.000
- 3B 1.OG/DG 216m² 112m² 9m² € 2.790.000
2 parking spaces can be purchased for 40.000.- each.
Additional costs purchase: Purchase contract preparation 1,5% plus 20% VAT Land register entry 1,1% of the KP Real estate transfer tax 3,5% of the KP Commission 3% of the KP plus 20% VAT
Completion Spring 2027
Disclaimer The present document and the information contained therein do not constitute a recommendation or an offer or an invitation to purchase and are not to be understood as a basis for a contract or any form of obligation, either in whole or in part. The information and data provided herein are non-binding and may be subject to changes within the project development. No liability is assumed for accuracy, completeness, timeliness or correctness of the information contained herein. This document does not confer a claim to fulfillment; unless such a claim is raised by an explicit provision in a subsequent purchase agreement for a part of the same. Typographical errors are expressly reserved. The design options shown in the images in this document are not part of the scope of delivery and serve only as furnishing proposals or illustrations. All items shown are of symbolic character.
We would like to point out that there is a familial or economic close relationship between the broker and the third party being mediated.
The broker acts as a dual agent.
Around 1130
Wien
Key information
Amenities
- Outdoor parking × 2
- Elevator
- 174m²Terrace


Total purchase price
About your broker
A second look
Ask Margaretha directly
Margaretha knows this place inside out!
Margaretha usually responds within a few hours.