
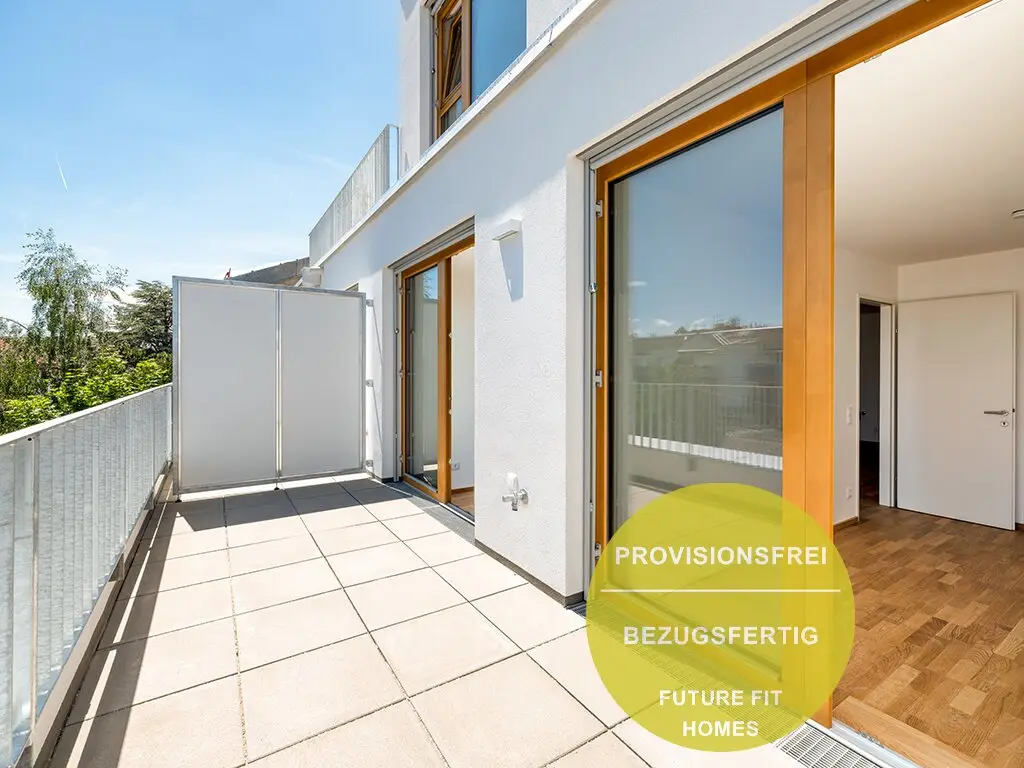

FutureFitHomes – Ideal für Anleger und Eigennutzer bei der Klinik Hietzing | Nachhaltiger Neubau mit Erdwärme
Speisinger Straße, 1130 Wien- 44 m²
- 2 Rooms
- 1 Bath
More details
About this apartment
In Speisinger Straße 70, a high-quality new construction project with stylish architecture has just been completed. Toward the street, a building section opens with more compact living units, whose flush-fitting spruce wood windows give the ensemble a distinctive appearance. Unique markisolettes provide stylish sun protection and at the same time set design accents. The courtyard-facing, larger apartments benefit from a quiet, west-facing location and particularly generous outdoor spaces.
In the quiet, green inner courtyard there is a second, smaller building with only four exclusive units – ideal for anyone who values a particularly private and secluded living atmosphere.
Sustainability stands at the center of this project from planning to completion: A geotherm heat pump (deep borehole) forms the basis for a nearly CO2-neutral building operation. It enables both heating and tempering via the floor surfaces. In addition, all apartments have prepared connections for additional cooling devices; in the attic apartments these are already part of the equipment. The house has an underground garage with a total of 19 parking spaces. All parking spaces can be equipped with an electric charging station if needed. The purchase price per parking space is €30,000.
A view for all.
Above the street-facing building part there is a communal roof terrace with a Summer Kitchen. It offers all residents the opportunity to relax above the roofs of Vienna and enjoy the impressive view. In addition, selected apartments have west-facing, assigned roof terrace compartments for exclusive use.
Better living. Better life.
Daylight floods generous window spaces and all apartments have private outdoor spaces.
Amenities.
Smart layouts with integrated home office workspace and generous storage solutions
- Cooling or tempering via the floor surfaces in all units
- Preparation for air conditioning units in all living units
- Triple-glazed wooden windows
- Electrically operated exterior shading
- Window benches
- High-quality surfaces such as oak parquet and 60×60 cm porcelain stoneware tiles
Green meets the city. The special location of the property in the middle of Vienna's 13th district offers the rare combination of urban neighborhood and nature. In addition to everyday amenities such as supermarkets, a pharmacy, many other shops and a bank, cafés are also within walking distance. Renowned wine taverns and well-known restaurants, such as Plachutta, have shaped Vienna's Heuriger gastronomy for decades. Moreover, in just a 5-minute bike ride you can reach two of Vienna's most popular parks. A walk to the Gloriette or a hiking day in the Lainzer Tiergarten? Speising:70 motivates for lots of fresh air.
Particularly attractive is the public transport connection of the green district by the U4, which, with tram lines 60 and 62, is reachable directly in front of the door in just a few minutes. The planned new connecting rail station 'Speising' is reachable in only ten minutes on foot and will in the future provide a direct connection to the Hauptbahnhof at a 15-minute interval.
For more information about the project, please visit: https://futurefithomes.at/
Photo credit: © www.studiohuger.at
The apartment is also available at an investor price and costs €360,000 plus 20% VAT.
We would like to point out that there is a familial or economic close relationship between the broker and the third party to be mediated.
The broker acts as a dual agent.
Around 1130
Wien
Key information
Amenities
- Elevator
- Shower
- 9,9m²Terrace


Total purchase price
About your broker


A second look
Ask Pia directly
Pia knows this place inside out!
Pia usually responds within a few hours.