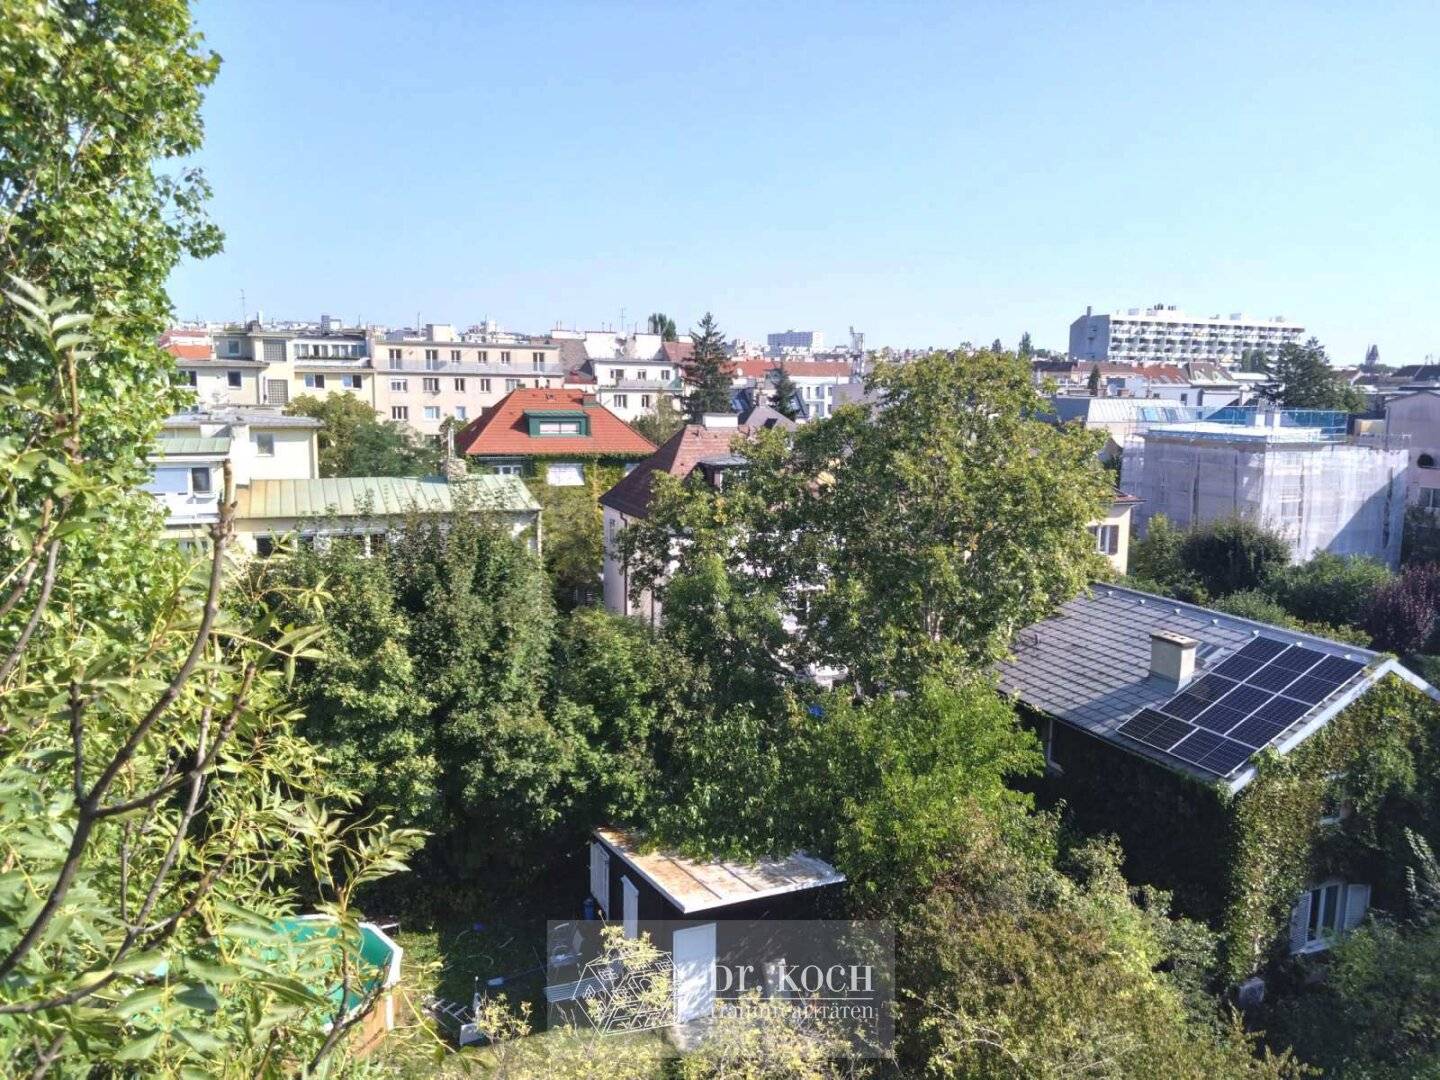


Ihre kleine Residenz!
Around 1130 Wien- 103 m²
- 3 Rooms
- 2 Baths
More details
About this apartment
Modern penthouse in an upscale residential area with panoramic view
This dream apartment, the only one in the attic floor of a detached house, offers you everything you could wish for for comfortable and modern living. The approximately 103 m² apartment has two bedrooms, one of which has a small terrace, as well as a living kitchen with direct access to the generous, almost 30 m² terrace with a green view. The high-quality equipment of the apartment is underscored by several components, including an open Italian retro designer kitchen, a unique oak reclaimed wood floor, as well as custom-made built-in wardrobes. There are two bathrooms equipped with natural stone and two separate WCs. The apartment is located in a quiet and green area, yet still with perfect infrastructure. By public transport you are in the city center in a few minutes.
Highlights
- Exclusive attic location
- Oak reclaimed wood floor (3-layer country-house planks (original old oak beams) in the living areas
- Fully equipped Italian retro designer kitchen with Miele appliances, exhaust hood to outside
- Bathrooms with natural stone tiles and the finest fittings, bathroom vanity made of plum wood
- Windows and terrace doors with triple glazing and electrical external shading (raffstores and insect screens) Gira control
- Security entry door WK4 with fingerprint system and electric lock
- Carpenter-built built-in cabinets, handcrafted, inner cabinets made of cherry wood
- Doors solid oak
- Infrared cabin
- Spacious entrance hall with guest WC and storage room
- Master bedroom with built-in wardrobes and bath in suite
- Terraces with electric awnings, water connection and power outlet
- The apartment is allergen-friendly (hemp insulation, clay plaster, biological wall coating)
- Underfloor heating
- Garage with EV charging station
- Infrared cabin
- Communal garden
- Vintage designer furniture available on request
Technology:
- Built-in climate and ventilation system
- Smart Home system controllable via iPad
- Practical centrally controllable lighting system with fingerprint
- Alarm system intercom TV connection in living and sleeping room
- In-wall speakers in the kitchen
- In-ceiling speakers in the bathroom
For further information, please contact Frau Dr. Schlosser at 01/479 15 58/213 or +43 650/7 79 15 51.
The broker is acting as a dual agent.
Around 1130
Wien
Key information
Amenities
- Elevator
- 11,5m²Balcony
- 29,3m²Terrace × 2


Total purchase price
About your broker


A second look
Ask Natalia directly
Natalia knows this place inside out!
Natalia usually responds within a few hours.