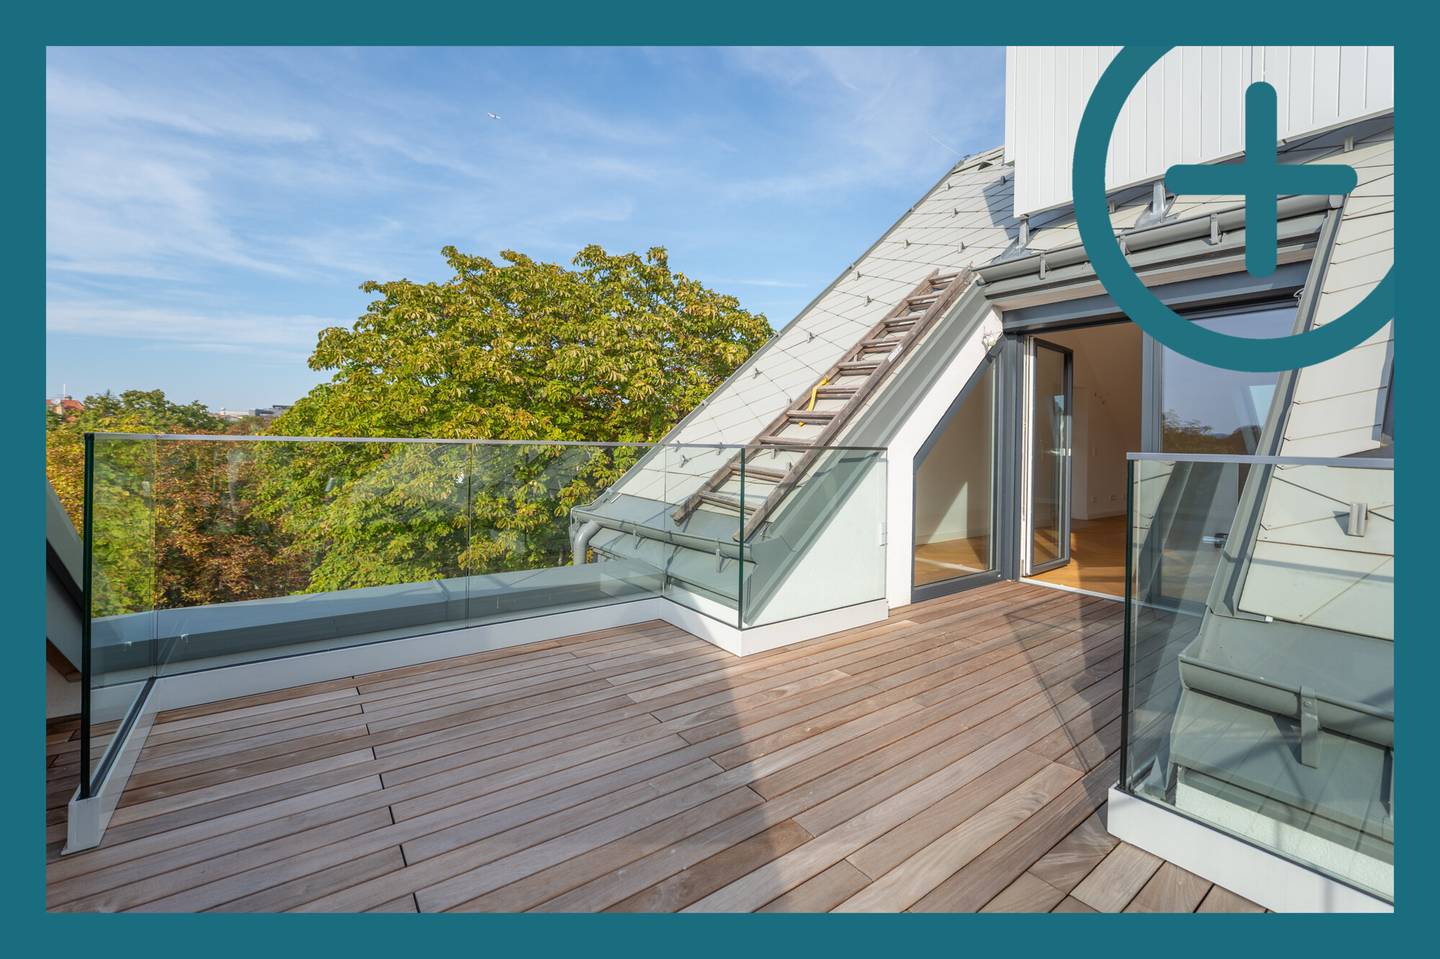


Bright Dachgeschosswohnung with terrace in cottage location
Around 1130 Wien- 138 m²
- 4 Rooms
- 2 Baths
More details
About this apartment
For sale is an exceptionally spacious attic apartment as a stylish first occupancy from 2026 with approx. 133m² of living space in a charming Hietzing Cottage villa dating from approx. 1910. Your new home extends over two levels and combines the special character of the completely renovated period villa with modern living comfort. A spacious layout, the generous terrace and the beautiful view of the surrounding trees create a special living experience in the sought-after Hietzing Cottage location.
The apartment is entered via the lower level on the 2nd upper floor. From the entrance area, you reach the first of 4 rooms. With approx. 12m², this is ideal as a guest room, home office or additional retreat area. A bathroom with WC, a practical storage room and an expanded wardrobe area with plenty of storage space complete this level.
Via the internal staircase, you reach the generously designed attic floor. The centrepiece is the open-plan concept with a ceiling height of up to 4,5m. The spacious living, dining and kitchen area offers plenty of room for a comfortable living arrangement and a large dining table for shared family evenings. Numerous window areas provide pleasant lighting and a beautiful view of the greenery. A particular highlight is the terrace with approx. 14m², which is directly accessible from the living area. Surrounded by the greenery of the Hietzing Cottage location, it offers sufficient space for a cosy dining area and relaxing hours outdoors.
Two further spacious bedrooms with approx. 20,4m² and 19,1m² are ideal as a master bedroom and children's room. Another bathroom, a separate WC and a storage room complete this level. Underfloor heating using an air heat pump provides efficient and contemporary living comfort. An exceptionally spacious cellar compartment with approx. 30m² offers additional storage space.
Available from: immediately
- Floors: 2nd upper floor & 1st attic floor
- Lift: no
- Heating: underfloor heating
- Kitchen: yes
- Cellar: yes
- Terrace: yes
The access to the property is not barrier-free.
Information and additional costs:
- Real estate transfer tax: 3,5%
- Land register registration fee: 1,1%
- Commission: 3% plus 20% VAT
- Contract preparation costs: subject to agreement with the lawyer
We usually answer enquiries within 90 seconds. (Also at weekends - at any time) Please check your spam folder if you do not receive an email from us shortly after your enquiry.
In the present transaction, Pluskota Immobilien GmbH is acting as a dual broker and has an economic relationship with the seller. In the event of a successful brokerage, 3 % of the purchase price plus 20 % VAT will be invoiced as commission at the statutory rate. All information is provided on the basis of information and documents made available by the owner or the client and is supplied without guarantee.
Pluskota Immobilien GmbH processes personal data in accordance with the provisions of data protection law. The customer expressly agrees that the data provided by the customer (name, address, e-mail, telephone number) may be collected, stored and processed for the purposes of contract fulfilment and customer support.
Around 1130
Wien
Key information
Amenities
- Bathtub
- Shower
- Storage
- 14,3m²Balcony
- Terrace


Total purchase price
About your broker


A second look
Ask Alexander directly
Alexander knows this place inside out!
Alexander usually responds within a few hours.