High-quality 3-room period apartment with 218 m² private garden in Hietzing
Around 1130 Wien- 145 m²
- 1 Bath
More details
About this apartment
High-quality 3-room apartment with 218 m² private garden in Hietzing! Exclusive period villa in a quiet location!
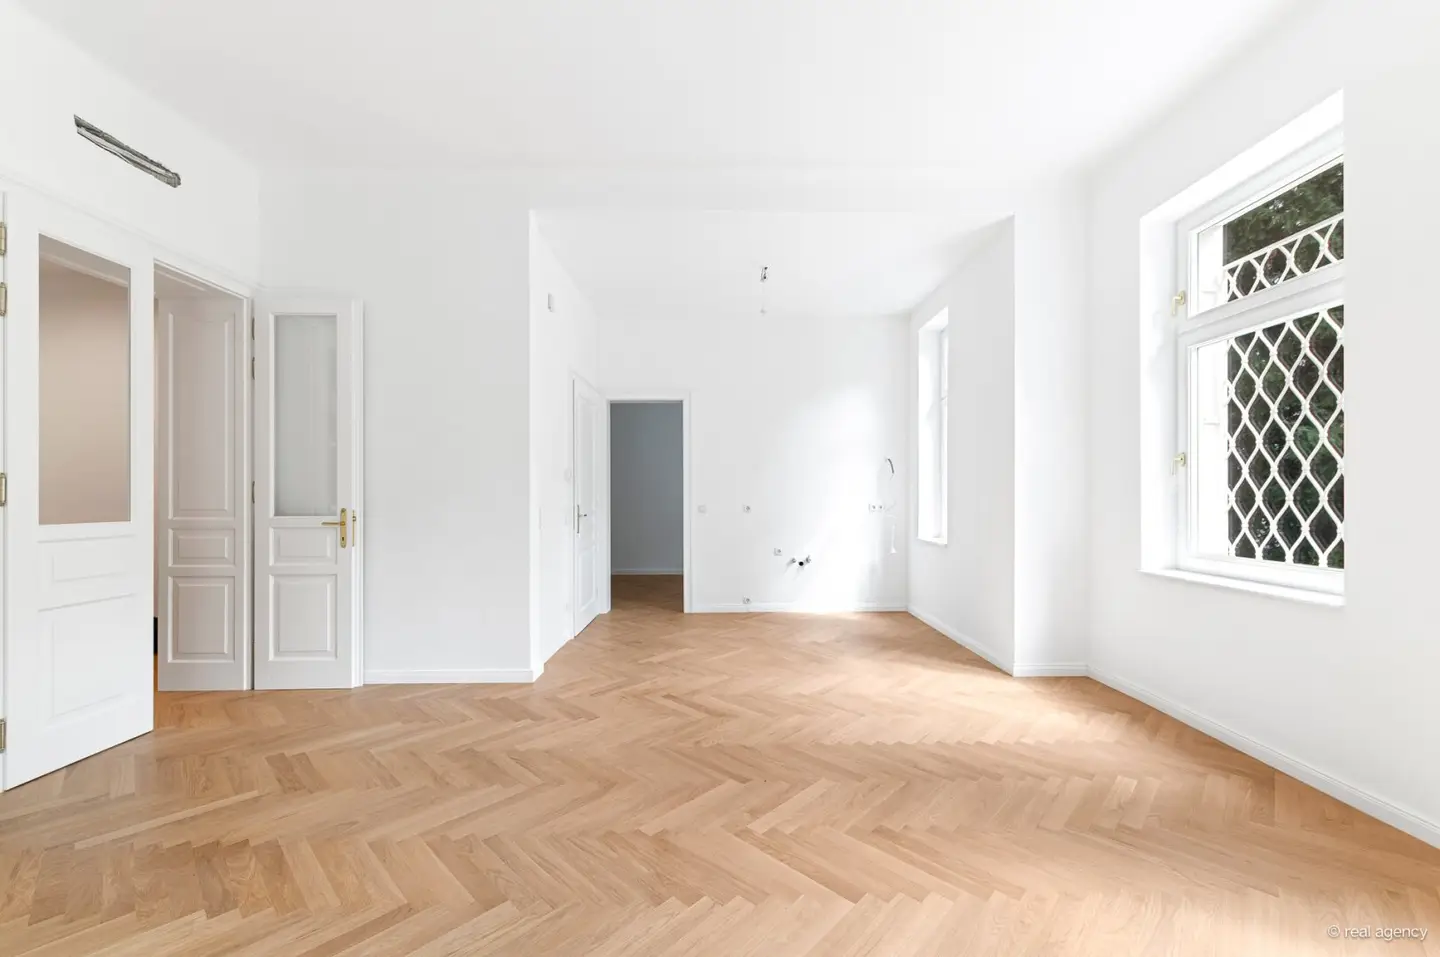
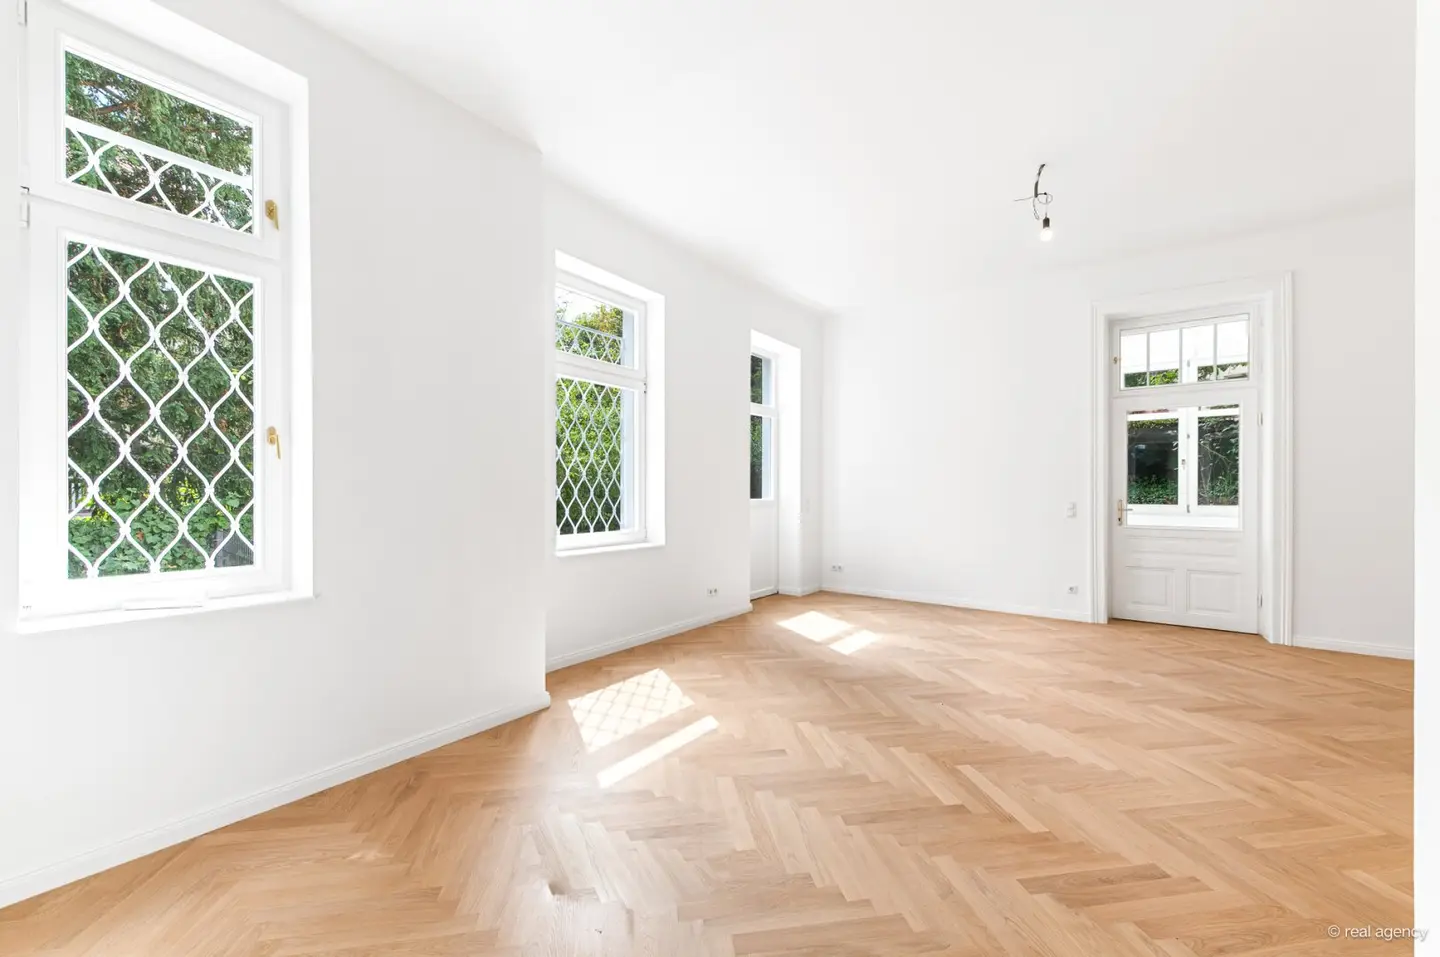
This approximately 73 m² three-room apartment combines a generous layout with direct access to the greenery. High, light-flooded rooms and elegant herringbone parquet characterize the entire unit.
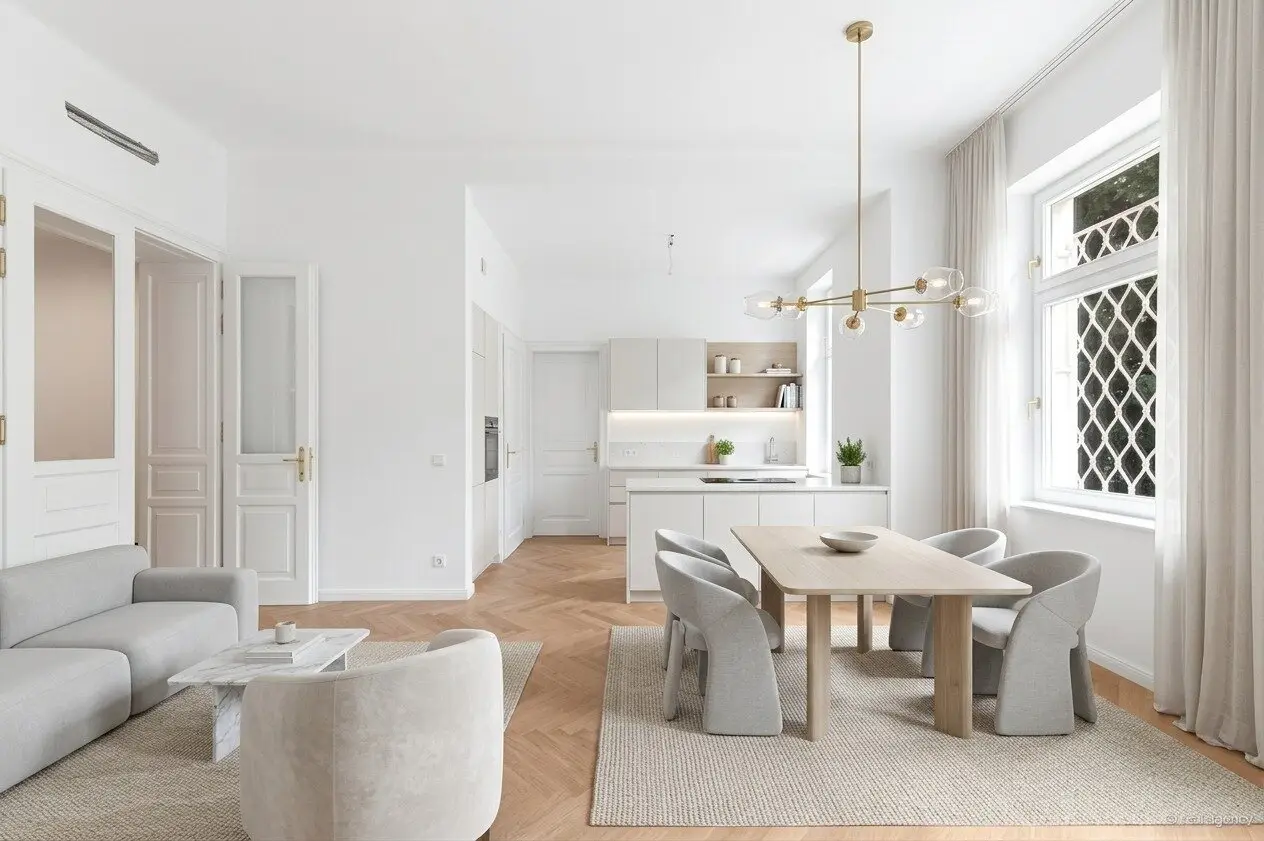
Kitchen-living room and living area
The apartment is entered via a spacious entrance hall, which offers sufficient space for a wardrobe and from which one can access one of the two bedrooms as well as the kitchen-living room.
The centre of the apartment is formed by a spacious, light-flooded kitchen-living room which, in addition to the kitchen itself, offers sufficient space for a dining area and a cosy living area. A glazed veranda of approximately 12 m² adjoins it, and the kitchen-living room also provides direct access to the garden, allowing the living area to continue seamlessly outdoors and making the green outdoor space an immediate part of the living area. The kitchen-living room also leads directly to the bathroom and the second bedroom.
Bedrooms
The apartment has two equally sized, light-flooded bedrooms of approximately 14 m² each. One is directly accessible from the entrance hall, the second from the kitchen-living room.
Bathroom and WC
The bathroom is equipped with a shower and a washbasin and is accessible from the kitchen-living room. The WC is located separately in the entrance hall.
Outdoor area
A particular advantage of the apartment is the approximately 218 m² garden, which is directly accessible from the kitchen-living room. A private garden of this size is a true rarity and offers plenty of outdoor space, whether for relaxing, spending time with family and guests, or designing your own garden. The garden thus becomes a generous extension of the living space and creates a high degree of freedom and privacy.
Features
The apartment presents itself as high-quality and modern throughout. Elegant herringbone parquet runs through all rooms and gives the interiors a consistently elegant overall appearance, further enhanced by the generous ceiling height and the light-flooded, bright atmosphere. Underfloor heating ensures pleasant living comfort all year round, and the bathroom also impresses with a particularly modern design and a walk-in shower.
Please note that the stated usable floor area consists of the living area as well as a weighted proportion of the garden area.
Layout
- Entrance hall
- WC
- Bedroom
- Kitchen-living room with garden access
- Garden
- Glazed veranda
- Bathroom
- Bedroom
Additional costs
- Land register registration: 1,1% d.KP.
- Real estate transfer tax: 3,5% d.KP.
- Broker's commission: 3% d.KP. + 20% VAT
- Purchase agreement fee: 1,2% plus cash expenses and VAT | The preparation and execution of the purchase agreement is carried out by the law firm Tiefenthaler Gnesda Rechtsanwälte GmbH.
Infrastructure / Distances
- Healthcare
- Doctor <500m
- Pharmacy <1.000m
- Clinic <1.500m
- Hospital <2.000m
- Children & schools
- School <1.500m
- Kindergarten <1.000m
- University <1.000m
- Secondary school <4.000m
- Local amenities
- Supermarket <1.000m
- Bakery <1.500m
- Shopping centre <4.500m
- Other
- ATM <1.500m
- Bank <1.500m
- Post office <1.500m
- Police <2.000m
- Transport
- Bus <500m
- Underground <2.000m
- Tram <1.500m
- Train station <2.000m
- Motorway access <4.000m
Distances as the crow flies / Source: OpenStreetMap
Around 1130
Wien
Key information
Amenities
- Shower
- 12,2m²Terrace
- 218,4m²Garden


Total purchase price
About your broker


A second look
Ask Maximilian directly
Maximilian knows this place inside out!
Maximilian usually responds within a few hours.