

High-quality 4-room apartment with private garden and double garage in exclusive interest-bearing villa in Hietzing
Around 1130 Wien- 261 m²
- 3 Baths
More details
About this apartment
Spacious four-room ground-floor apartment with garden, two terraces and garage in Vienna-Hietzing
This approximately 197 m² garden apartment in Vienna’s 13th municipal district combines a generous layout with direct access to greenery. High, light-filled rooms, elegant herringbone parquet flooring and high-quality fittings characterise the entire unit.
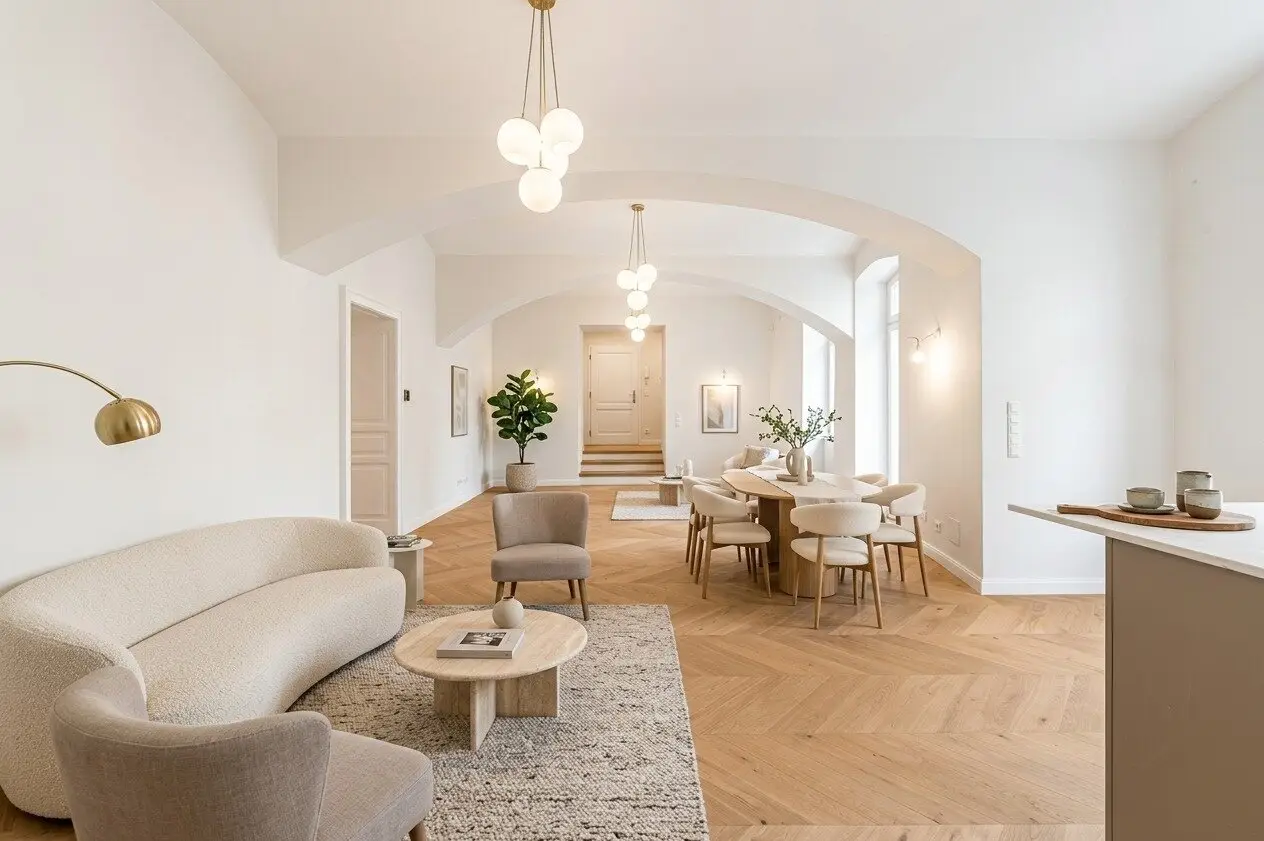
Kitchen-living room and living area
The centre of the apartment is a spacious, light-filled kitchen-living room with a new, modern and elegant fitted kitchen. In addition to the kitchen, the room offers sufficient space for a dining area and a cosy living area. From here, one steps directly onto the terrace and into the front garden, allowing the living and dining area to continue seamlessly outdoors and making the landscaped outdoor area an immediate part of the living space.
Bedrooms
The apartment has three spacious bedrooms. Two of them have direct access to their own bathroom. The third bedroom is assigned a bathroom opposite it.
One of the bedrooms adjoins a separate area divided off by a partition wall, which is ideal for use as an office or study. This bedroom also has access to the garden. In addition to its own bathroom, another bedroom offers an immediately adjoining wardrobe room of approximately 12 m², providing ample space for clothing and storage.
Bathrooms and WCs
All three bathrooms are fitted with high-quality marble tiles and each has a double washbasin and a shower; two of them additionally have a bathtub. One of the bathrooms also includes a WC. Two further separate WCs are located in the entrance hall and next to the utility room.
Utility room and storage
The utility room is equipped with a washing machine connection and its own washbasin. The apartment’s storage space is complemented by a separate storage room. Together with the wardrobe room, the apartment therefore offers consistently well-organised and generous storage space.
Outdoor area
The apartment includes a front garden and a garden of approximately 67 m² each, as well as two terraces measuring 28 m² and 20 m². The front garden, terraces and garden merge into one another and can be freely traversed, forming a contiguous green area around the apartment. The outdoor areas can be accessed both from the kitchen-living room and from one of the bedrooms.
Features
The apartment is equipped to a highly modern standard. All rooms have elegant herringbone parquet flooring, complemented by high-quality marble tiles in the bathrooms. The rooms are high and consistently very bright, while underfloor heating and air conditioning provide year-round comfort. The unit also includes a garage of approximately 81 m² with space for two vehicles.
Please note that the stated usable floor area comprises the living area as well as a weighted share of the terrace/garden area.
Layout
- Entrance hall
- Guest WC
- Kitchen-living room
- Bedroom with adjoining bathroom
- Bedroom with access to the garden
- Bathroom
- Bedroom with adjoining bathroom and wardrobe room
- WC
- Utility room
- Storage room
- Terrace
- Front garden
- Terrace
- Garden
Additional costs
- Land register registration: 1.1% of the purchase price.
- Real estate transfer tax: 3.5% of the purchase price.
- Brokerage commission: 3% of the purchase price + 20% VAT.
- Purchase contract fee: 1.2% plus cash expenses and VAT. | The preparation and execution of the purchase contract is carried out by the law firm Tiefenthaler Gnesda Rechtsanwälte GmbH.
Infrastructure / distances
- Health
- Doctor <500m
- Pharmacy <1.000m
- Clinic <1.500m
- Hospital <2.000m
- Children & schools
- School <1.500m
- Kindergarten <1.000m
- University <1.000m
- Secondary school <4.000m
- Local amenities
- Supermarket <1.000m
- Bakery <1.500m
- Shopping centre <4.500m
- Other
- ATM <1.500m
- Bank <1.500m
- Post office <1.500m
- Police <2.000m
- Transport
- Bus <500m
- Underground <2.000m
- Tram <1.500m
- Railway station <2.000m
- Motorway access <4.000m
Distances are aerial distances / source: OpenStreetMap
Around 1130
Wien
Key information
Amenities
- Garage
- Outdoor parking × 2
- Bathtub
- Shower
- Storage


Total purchase price
About your broker


A second look
Ask Maximilian directly
Maximilian knows this place inside out!
Maximilian usually responds within a few hours.