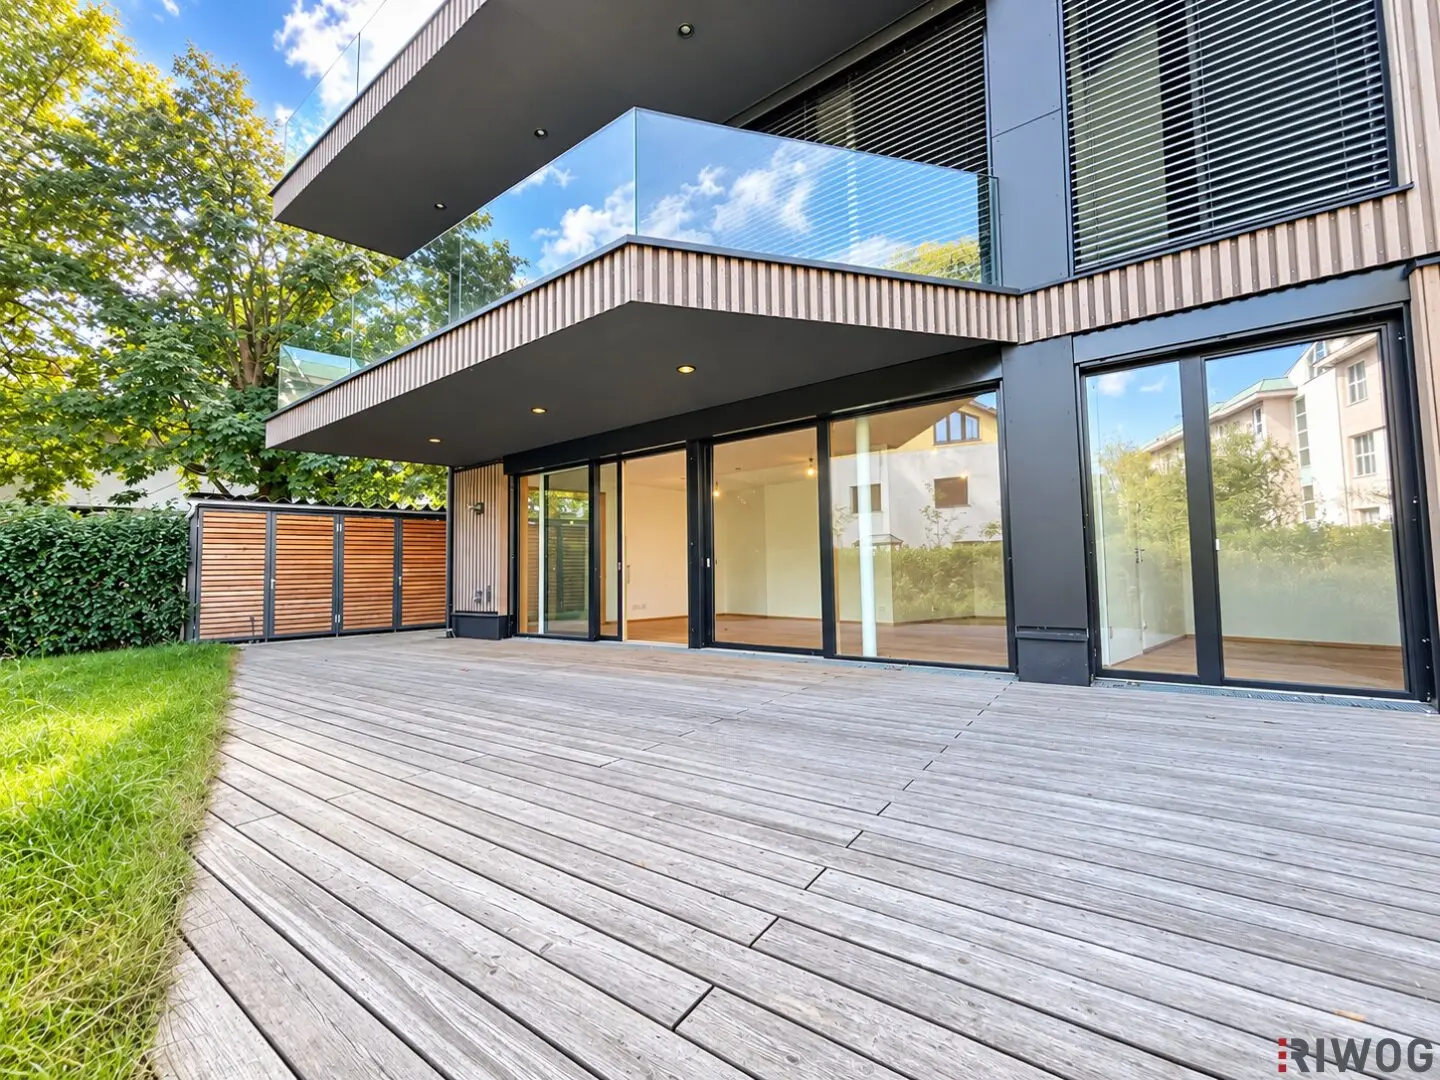


Architecture at the Highest Level Design Garden Apartment in New Development
Around 1130 Wien- 94 m²
- 4 Rooms
More details
About this apartment
Welcome to your new home in the beautiful 13th district of Vienna! This four-room garden apartment on the ground floor offers a modern and comfortable living ambience over a generous 94.30 m², leaving nothing to be desired.
The apartment impresses with a well-designed layout, a bright south-facing orientation and a cozy bedroom. A particular highlight is the private garden together with the terrace, offering you a retreat surrounded by greenery right outside your front door – ideal for relaxing hours, barbecues or simply soaking up the sun.
Underfloor heating ensures the highest level of living comfort and guarantees a pleasant indoor climate on cooler days.
The location of this property could not be better: Numerous bus and tram lines as well as a nearby railway station provide excellent transport connections and make your daily journeys stress-free and quick. All important facilities such as a doctor, pharmacy, clinic and hospital are in the immediate vicinity and ensure your healthcare provision.
Families also get their money’s worth here: Schools and kindergartens are conveniently accessible, giving your children short distances for learning and playing. For your daily shopping, supermarkets and bakeries are located very close by, making it easier for you to obtain fresh food.
This apartment combines modern living, a central location and a pleasant environment – an ideal home for singles, couples or small families who value quality and quality of life.
Do not hesitate and do not miss out on this attractive property in the 13th district. Arrange a viewing appointment today and see for yourself the advantages of this special offer! Welcome to your new home!
Highlights
- Timber frame construction
- Air-source heat pump
- Photovoltaic system
- Garage spaces with EV charging station (preparation)
- Alarm system
- Smart home
- Fiber-optic internet
- and much more.
Key data
- Floor: Ground floor
- Available: Immediately
- Living area: approx. 94m²
- Garden: approx. 320m²
- Terrace: approx. 50m²
- Rooms: 4
- Furnishing: no
- Kitchen: no
- Bathroom: Bathtub
- WC: 1
- Heating: Air-source heat pump
- Cellar compartment: yes
- Parking space: not included
Negotiated price: EUR 1.187.430
Negotiated price for parking space: EUR 30.000,00
Operating costs: EUR 217,23
Commission: 3% of the purchase price plus 20% VAT.
Do not hesitate and arrange a viewing appointment today! I look forward to your inquiry!
The sale is carried out from the bankruptcy estate and is therefore conducted excluding any liability for defects; approval of the purchase agreement by the insolvency court is also required.
Also visit our homepage at www.RIWOG.at with numerous current TOP properties!
We wish to point out that a family or economic relationship exists between the broker and the third party to be brokered.
The broker is acting as a dual agent.
Around 1130
Wien
Key information
Amenities
- Garage
- Elevator
- Bathtub
- Storage
- 50,4m²Terrace


Total purchase price
About your broker


A second look
Ask Aurelian directly
Aurelian knows this place inside out!
Aurelian usually responds within a few hours.