

the LEON – modern architecture meets Hietzing quality of life
Around 1130 Wien- 153 m²
- 4 Rooms
- 2 Baths
More details
About this apartment
Welcome to the - CENTREPIECE - the undisputed centre
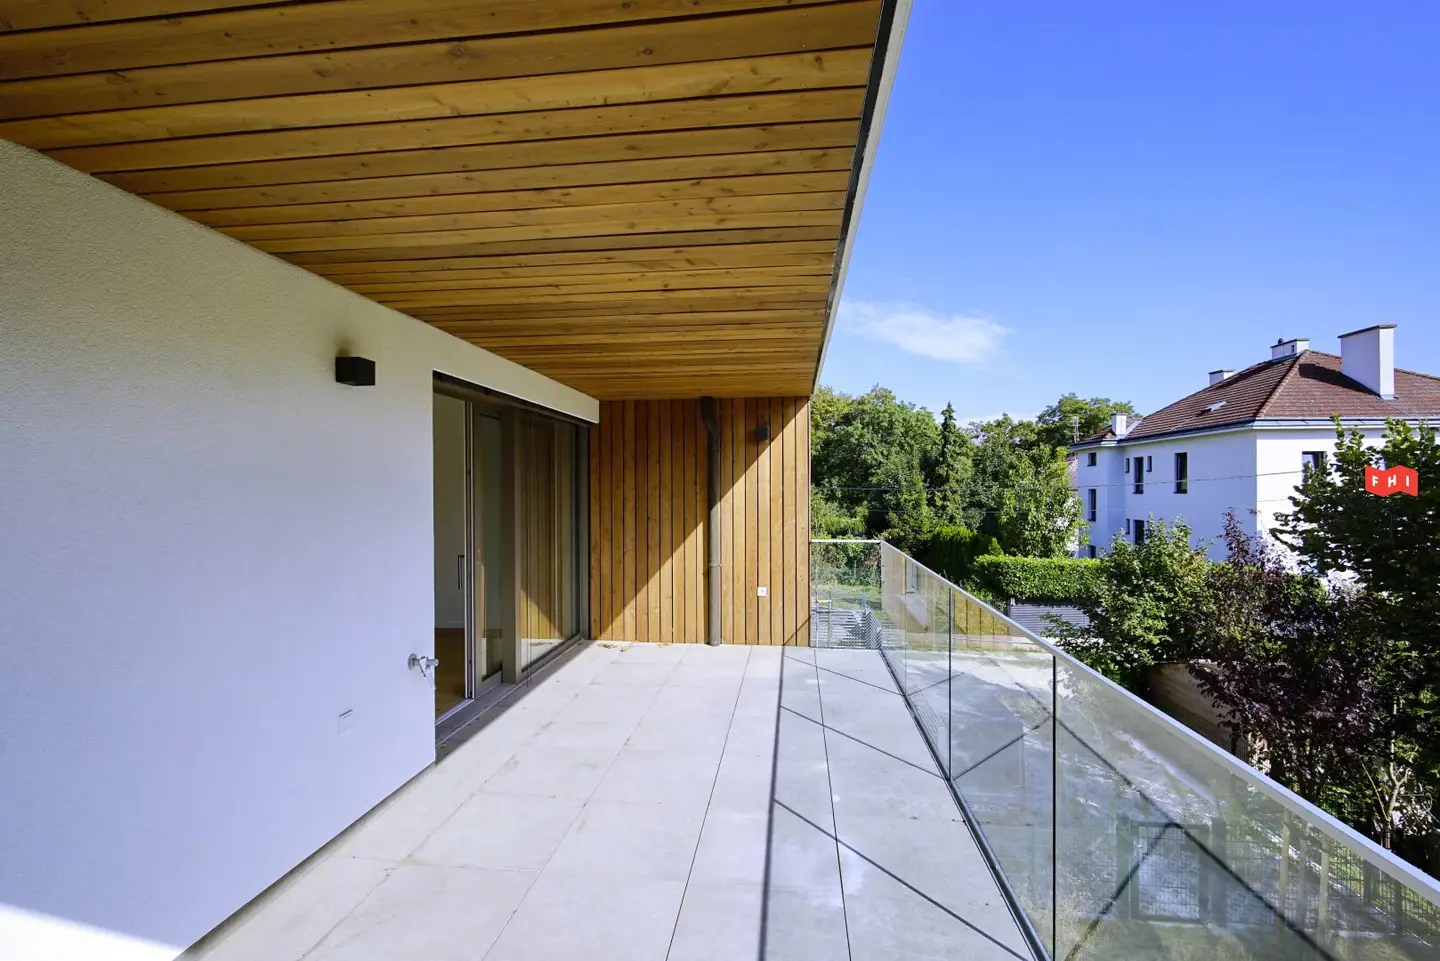
On the first floor of the house, Top 2 offers you a true rarity: This exclusive apartment occupies the entire floor and therefore opens onto all four cardinal directions. The absolute highlight and vibrant centre of the home is the approx. 76 m² living and dining area with an open-plan kitchen. The whole family comes together here, while the well-thought-out layout simultaneously offers ideal retreats in the separately accessible rooms. The spacious, almost 20 m² south-facing balcony invites you to enjoy sunny hours during the day and relaxing evenings under the starry sky. A comfortable, approximately 15 m² cellar compartment also provides ample invisible storage space.
Facts:
- Exclusive comfort: Comfortable direct access by lift directly into your apartment
- Welcoming: Inviting entrance hall with practical storage room
- Centre of life: Huge living and dining area (approx. 76 m²) with open-plan kitchen
- Open space: Spacious, sun-drenched south-facing balcony (just under 20 m²)
- Flexibility: 2 bright rooms, ideal for use as children's rooms or a home office
- Wellness for guests/children: Modern bathroom with shower, bathtub and double washbasin
- Master suite: Private parents' area consisting of master bedroom, walk-in wardrobe and elegant en suite bathroom
Layout:
- Kitchen-living room: 75,08 m² (parquet)
- Room 1: 23,41 m² (parquet)
- Room 2: 15,39 m² (parquet)
- Room 3: 14,26 m² (parquet)
- Entrance hall: 9,55 m² (parquet)
- Bathroom 1: 6,70 m² (tiles)
- Bathroom 2: 6,22 m² (tiles)
- Storage room (AR): 3,97 m² (parquet)
- Hallway: 3,52 m² (parquet)
- WC: 1,83 m² (tiles)
- Balcony: 13,64 m² (wooden decking)
Features:
- Smart Living: Intelligent smart-home control for lighting, heating, cooling and shading via smartphone or iPad.
- Climate comfort: Sustainable air-source heat pump combined with underfloor heating as well as innovative ceiling cooling and heating for the perfect room climate in every season.
- Fine materials: High-quality timber-aluminium windows by JOSKO, elegant country-house floorboards and large-format porcelain stoneware in the sanitary areas.
- Comfort: Barrier-free lift directly into the apartment, spacious cellar compartments and four parking spaces subject to availability (1 garage, 3 outdoor spaces)
- Sustainability: Heat pump and photovoltaic system for the communal area
Energy performance certificate
- HWB B, 35.8 kWh/m2a
Location / Roter Berg
- The project is located in a fantastic, green oasis in Vienna's 13th municipal district (Hietzing). The infrastructure combines the best of nature and urban connections:
- Pure relaxation: Roter Berg is in the immediate vicinity and offers extensive green spaces for walking and relaxing.
- Infrastructure: Doctors, pharmacies and local suppliers can be reached within a few minutes.
- Connections: A bus connection is practically on the doorstep (approx. 250 m as the crow flies), the tram is approx. 1,000 m away and the nearest underground station can be reached after approx. 1,500 m.
Infrastructure:
- Public transport: Bus routes (53A, 54A, 56A) only 2-4 minutes' walk away; in 6 minutes by car directly at U4 Ober St. Veit (quick connection to the centre).
- Local supplies: First-class supermarkets (Billa, Billa Plus, Spar), pharmacies, doctors, schools and the restaurants of Ober St. Veit in the immediate vicinity.
We will be happy to send you the detailed construction and features description upon request!
For further information or to arrange a viewing, please feel free to contact us by telephone or e-mail.
FHI Real Estate GmbH
t +431342222
m +436764319977
e [email protected]
www.fhi.at
The information is based on information and documents made available to us by the owner and/or third parties and is provided without guarantee.
The broker acts as a dual broker.
Infrastructure / Distances
Health
- Doctor <500m
- Pharmacy <500m
- Clinic <1.000m
- Hospital <1.500m
Children & schools
- School <1.000m
- Kindergarten <500m
- University <500m
- Secondary school <4.000m
Local supplies
- Supermarket <500m
- Bakery <1.000m
- Shopping centre <4.500m
Other
- ATM <1.000m
- Bank <1.000m
- Post office <1.000m
- Police <1.500m
Transport
- Bus <500m
- Tram <1.000m
- Underground <1.500m
- Train station <1.500m
- Motorway access <4.500m
Distances as the crow flies / Source: OpenStreetMap
Around 1130
Wien
Key information
Amenities
- Garage
- Elevator
- Storage
- 19,3m²Balcony


Total purchase price
About your broker


A second look
Ask Sky Rudolf directly
Sky Rudolf knows this place inside out!
Sky Rudolf usually responds within a few hours.