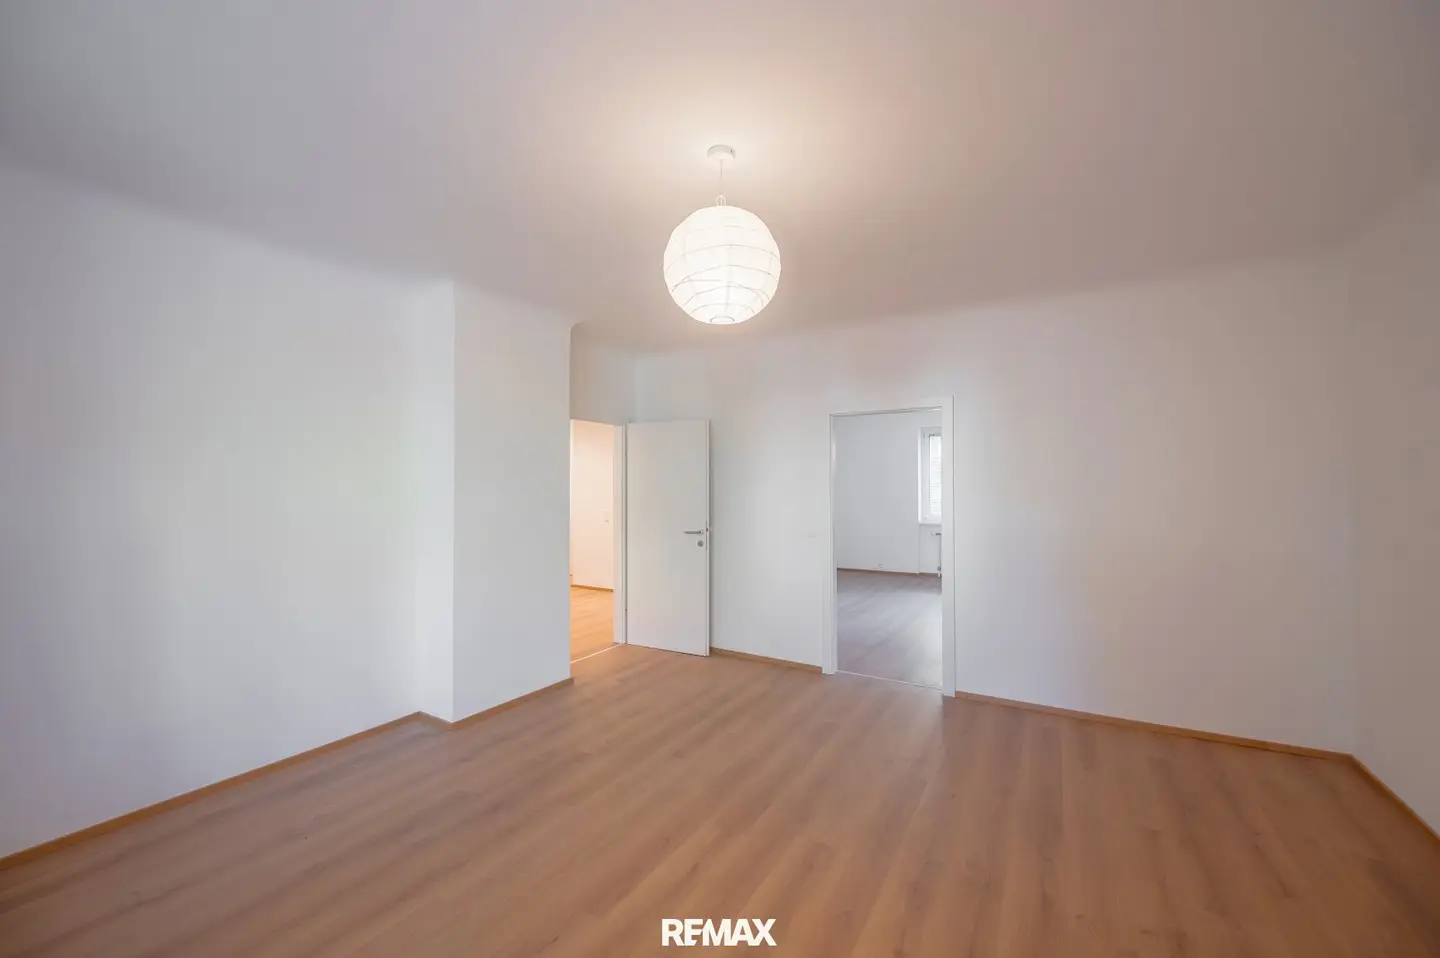
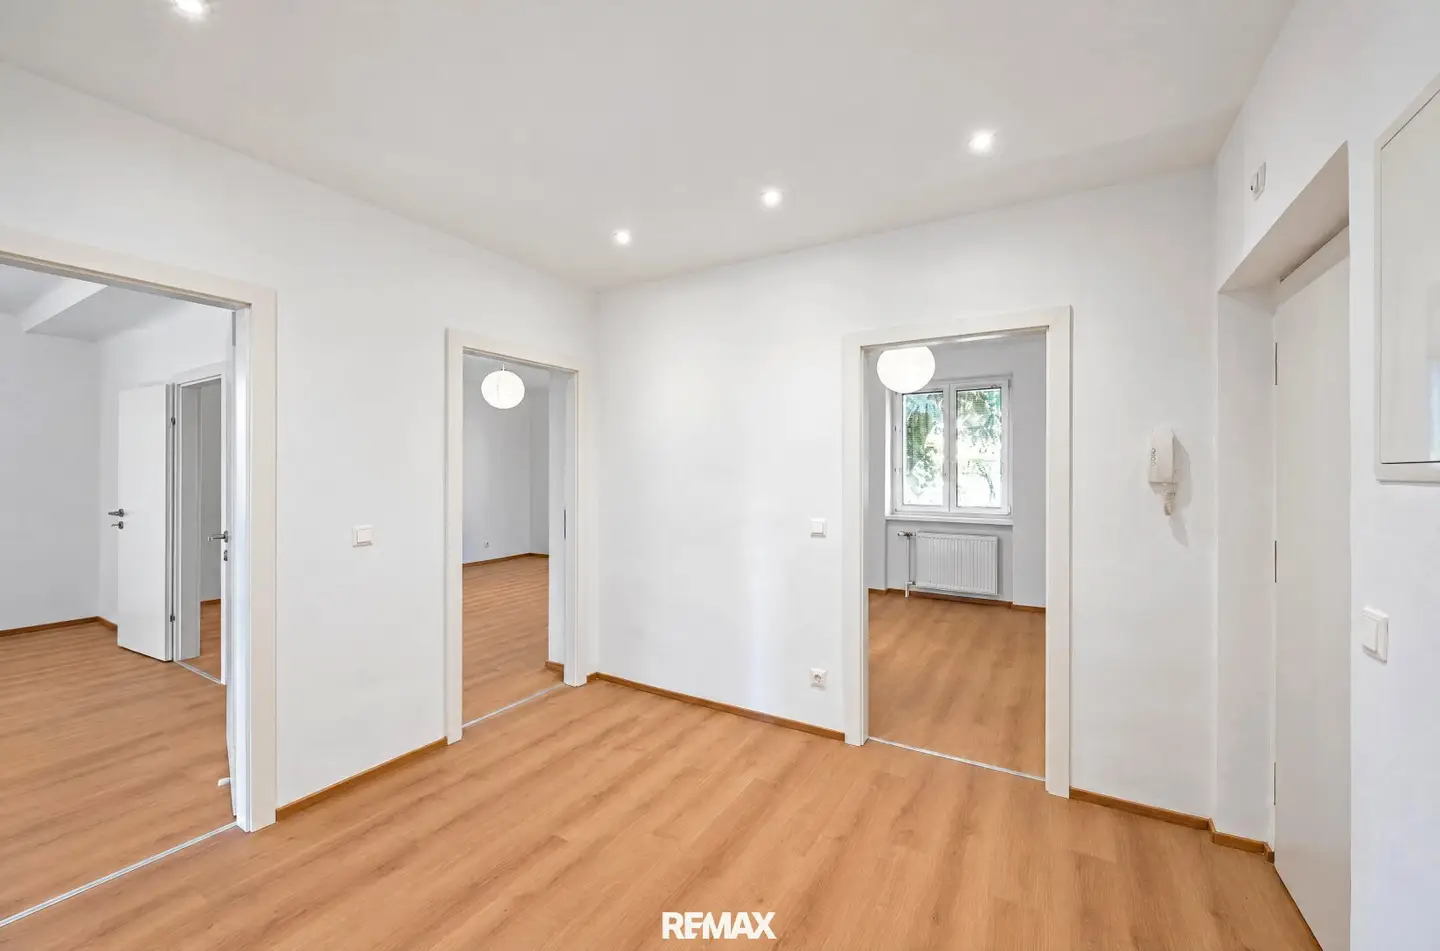

Modernly renovated | Very bright | Including car parking space
Stranzenberggasse, 1130 Wien- 85 m²
- 3 Rooms
- 1 Bath
More details
About this apartment
The most important facts at a glance
- Approx. 85.9 m² of living space
- 3 rooms, all accessible separately from the central hallway
- Ground floor (in raised-ground-floor position)
- Completely newly renovated: new bathroom, new kitchen, new windows, modern flooring and much more.
- Bright rooms and generous layout
- Residential designation as well as office or commercial designation
- Separate, fully equipped kitchen
- Daylight bathroom with bathtub, separate WC
- Storage room with washing-machine connection
- Approx. 12.5 m² cellar compartment
- One outdoor parking space
Detailed description
Lots of greenery all around, bright rooms and space for different lifestyles. The park-like complex is located at the corner of Elisabethallee/Stranzenberggasse - Nine houses are spread across the approximately 7,522 m² plot.
The apartment is located on the ground floor, but due to its elevated position it is at raised-ground-floor level. On approx. 85.9 m², it offers three generously proportioned rooms. All rooms can be accessed separately from the entrance hall – a practical layout for families, couples requiring space or people who want to combine living and working.
The large living room offers space for a comfortable living area and a shared dining table. Two further rooms can be used as bedrooms, children's rooms or studies. The separate kitchen is new and fully equipped. This keeps the living area free while cooking takes place in the kitchen.
The daylight bathroom has also been renovated and features a bathtub. A separate WC and a storage room with a washing-machine connection complete the layout. New windows and modern flooring give the apartment a fresh, contemporary appearance. Together with the good daylight, this creates rooms in which it is easy to imagine one's own everyday life.
The residential designation as well as the office or commercial designation open up additional usage options. The three separately accessible rooms also offer a practical layout for an office or law firm – with separate work areas and space for meetings.
The apartment includes an approx. 12.5 m² cellar compartment with daylight. An outdoor parking space can be purchased additionally.
Location
By car, the centre of Hietzing around Hietzinger Hauptstraße can be reached quickly. There are a variety of shopping facilities, cafés, restaurants and shops here, as well as Hietzing U4 station. There is also a public transport connection to Hietzing: bus routes 58A and 58B.
The location thus combines a green residential environment with the shopping facilities in Alt-Hietzing and connections to the city centre.
The agent is acting as a dual agent.
Infrastructure / Distances
- Health
- Doctor <250m
- Pharmacy <750m
- Clinic <1,500m
- Hospital <1,750m
- Children & schools
- School <1,000m
- Kindergarten <750m
- University <2,000m
- Secondary school <1,250m
- Local amenities
- Supermarket <250m
- Bakery <500m
- Shopping centre <2,500m
- Other
- ATM <1,250m
- Bank <1,250m
- Post office <1,250m
- Police <750m
- Transport
- Bus <250m
- Underground <1,750m
- Tram <500m
- Train station <1,250m
- Motorway access <2,500m
Distance information as the crow flies / source: OpenStreetMap
Around 1130
Wien
Key information
Amenities
- Parking
- Outdoor parking
- Bathtub
- Storage
- Fitted kitchen


Total purchase price
About your broker


A second look
Ask Karin directly
Karin knows this place inside out!
Karin usually responds within a few hours.