

LIVING LIKE A HOUSE | 5 ROOMS, PRIVATE GARDEN & POOL
Around 1130 Wien- 138 m²
- 5 Rooms
- 1 Bath
More details
About this apartment
Exclusive living with a private garden and private pool in the 13th district
An exceptional home that combines spacious living, high-quality furnishings and the special feeling of a private oasis of well-being.
In a sought-after residential location in Vienna’s 13th municipal district, this spacious 5-room garden apartment awaits you, with approx. 138 m² of living space, an expansive sun terrace of approx. 80 m², a private garden and a swimming pool for refreshment on warm summer days.
The property impresses with its well-planned layout, light-flooded living spaces and a pleasant connection between the indoor and outdoor areas. Here you can enjoy the benefits of a spacious apartment while also experiencing a sense of living reminiscent of having your own house with a garden.
Whether as a family residence, for couples requiring more space or for combining living and working from home – this property offers a wide range of possibilities.
Spacious living and dining area with direct access to the terrace
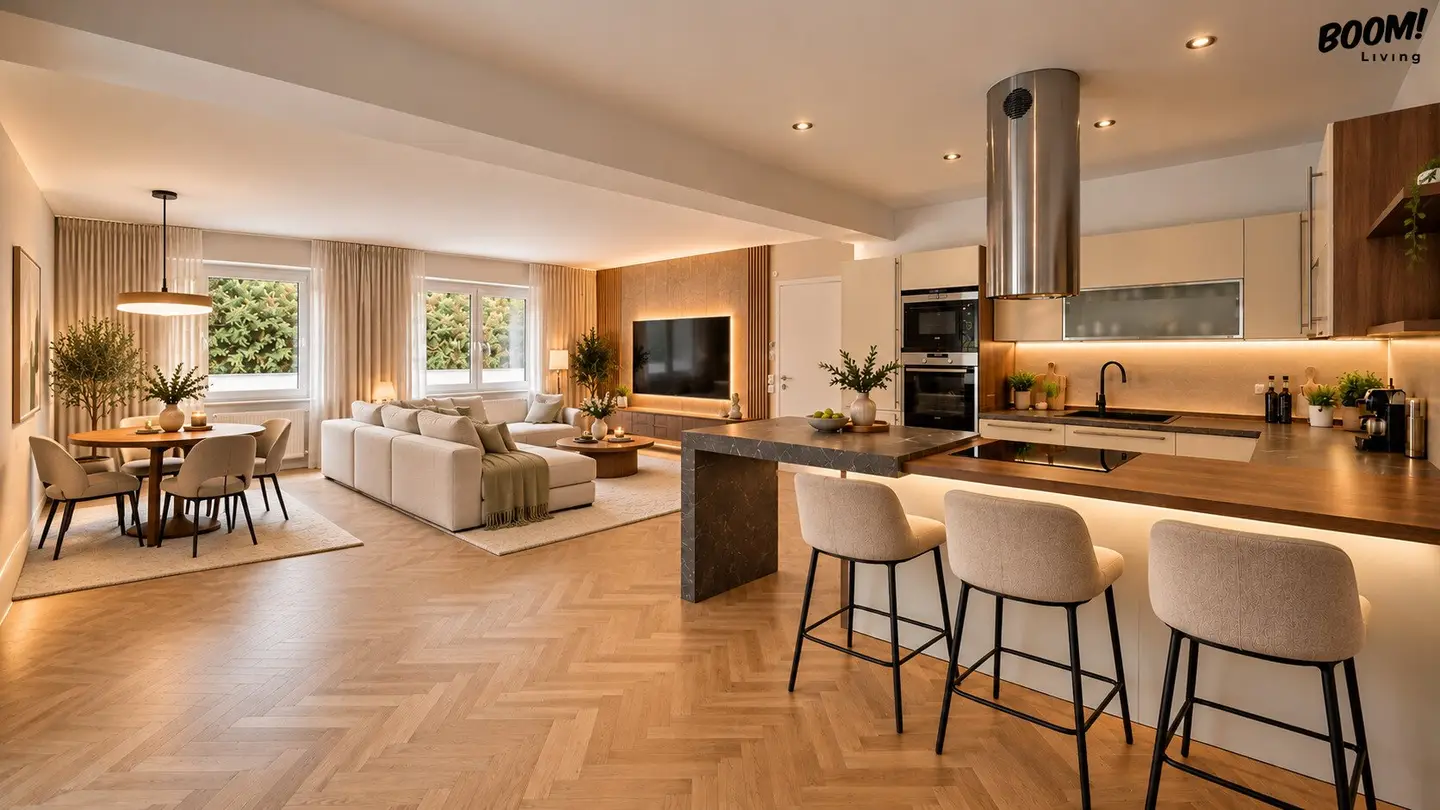
The heart of the apartment is the approx. 47 m² kitchen-living area, which combines cooking, dining and living in an open, spacious room concept.
The existing fitted kitchen with cooking island or counter area blends harmoniously into the living space and provides ideal conditions for cooking evenings together and sociable hours.
The adjoining living and dining area offers sufficient space for a comfortable sofa arrangement as well as a spacious dining area.
Through the terrace doors, you reach the expansive outdoor area directly, creating a particularly pleasant connection between the living space and garden.
A private garden paradise with sun terrace and swimming pool
The absolute highlight of this property is the spacious outdoor area with a private garden, expansive terrace and swimming pool.
The approx. 80 m² sun terrace offers plenty of space for a comfortable outdoor lounge, a spacious dining area and relaxing hours with family and friends.
The adjoining private garden creates additional space and offers numerous possibilities for individual design.
A special extra is the swimming pool located in the garden, which provides refreshment on hot summer days and turns the outdoor area into a personal oasis of well-being.
Whether it is a relaxed breakfast on the terrace, a leisurely afternoon by the pool or a barbecue evening together – here you can enjoy the warm months in a private atmosphere.
The surrounding planting and hedges provide pleasant privacy and emphasize the quiet, protected character of the garden.
Another smaller terrace completes the generous outdoor space.
Five rooms – spacious living comfort for the whole family
In addition to the open living and dining area, there are four further rooms available, which can be used flexibly as bedrooms, children’s rooms, guest rooms or a home office.
The layout enables a pleasant separation between shared living areas and private retreats.
The well-maintained herringbone parquet flooring gives the living rooms a warm, timeless atmosphere. Light wall surfaces and large windows create a friendly and inviting living environment.
Bathroom with whirlpool bathtub and additional comfort
The bathroom features comfortable furnishings including a double washbasin, shower and whirlpool bathtub.
Large-format tiles in warm natural tones create a modern yet homely ambience.
A separate WC provides additional everyday comfort.
Overall, the apartment is presented in a renovated condition and combines generous proportions with functional, existing furnishings.
The highlights at a glance
- Approx. 138 m² of living space
- 5 rooms with versatile usage possibilities
- Approx. 47 m² kitchen-living area
- Approx. 80 m² sun terrace
- Spacious private garden
- Swimming pool in the garden
- Additional smaller terrace
- Direct access to the terrace from the living area
- Fitted kitchen with cooking island or counter area
- Well-maintained herringbone parquet flooring
- Bathroom with double washbasin, shower and whirlpool bathtub
- Separate WC
- Bright and spacious living rooms
- Garage parking space
- Cellar compartment
- Attractive residential location in 1130 Vienna-Hietzing
A home that feels like a holiday
Imagine starting your day with breakfast on your own sun terrace, spending warm afternoons by the pool and ending the evening relaxing in the private garden.
This exceptional garden apartment offers you precisely this quality of life.
Five rooms, around 138 m² of living space, a spacious sun terrace, a private garden and a swimming pool – here you can expect a home with a special character of well-being.
See the advantages of this property for yourself and arrange your personal viewing appointment today.
We look forward to your enquiry!
The images shown in the exposé may have been partially edited or visualized using AI; no guarantee is given for deviations between the visual representation and the actual condition of the property or for furnishings shown.
The information concerning the property offered is provided with the care of a proper real estate agent; no guarantee is given for the accuracy of such information, which is based on information from those authorized to dispose of the property. The provisions of the enclosed Real Estate Agent Ordinance apply; furthermore, the overview of the expected ancillary costs pursuant to the KSchG was provided. Pursuant to § 6 para. 4 third sentence MaklerG and § 30b KSchG, the real estate agent points out that an existing economic close relationship with the seller exists due to regular business activity. However, there is no corporate-law connection to the seller. This offer is intended exclusively for the addressee. Passing it on to third parties is permitted only with our express consent transmitted in writing. Note: Since 1.1.2009, the seller or landlord of a property has been obliged to provide a valid energy performance certificate. If it is not provided, an overall energy efficiency corresponding to the age and type of the building is deemed to have been agreed. The intermediary, Boom Living GmbH & Co KG, acts as a dual agent.
We point out that there is a family or economic close relationship between the intermediary and the third party to be brokered.
The intermediary acts as a dual agent.
Infrastructure / Distances
- Health
- Doctor <1,000m
- Pharmacy <500m
- Clinic <500m
- Hospital <1,000m
- Children & Schools
- School <1,000m
- Kindergarten <1,000m
- University <1,000m
- Secondary school <3,000m
- Local amenities
- Supermarket <500m
- Bakery <1,000m
- Shopping center <4,500m
- Other
- ATM <1,000m
- Bank <1,000m
- Post office <1,500m
- Police <1,000m
- Transport
- Bus <500m
- Tram <500m
- Underground <2,000m
- Train station <1,000m
- Motorway access <4,500m
Distances measured as the crow flies / Source: OpenStreetMap
Around 1130
Wien
Key information
Amenities
- Elevator
- Bathtub
- Shower
- Storage
- Wheelchair accessible


Total purchase price
About your broker


A second look
Ask Uran directly
Uran knows this place inside out!
Uran usually responds within a few hours.