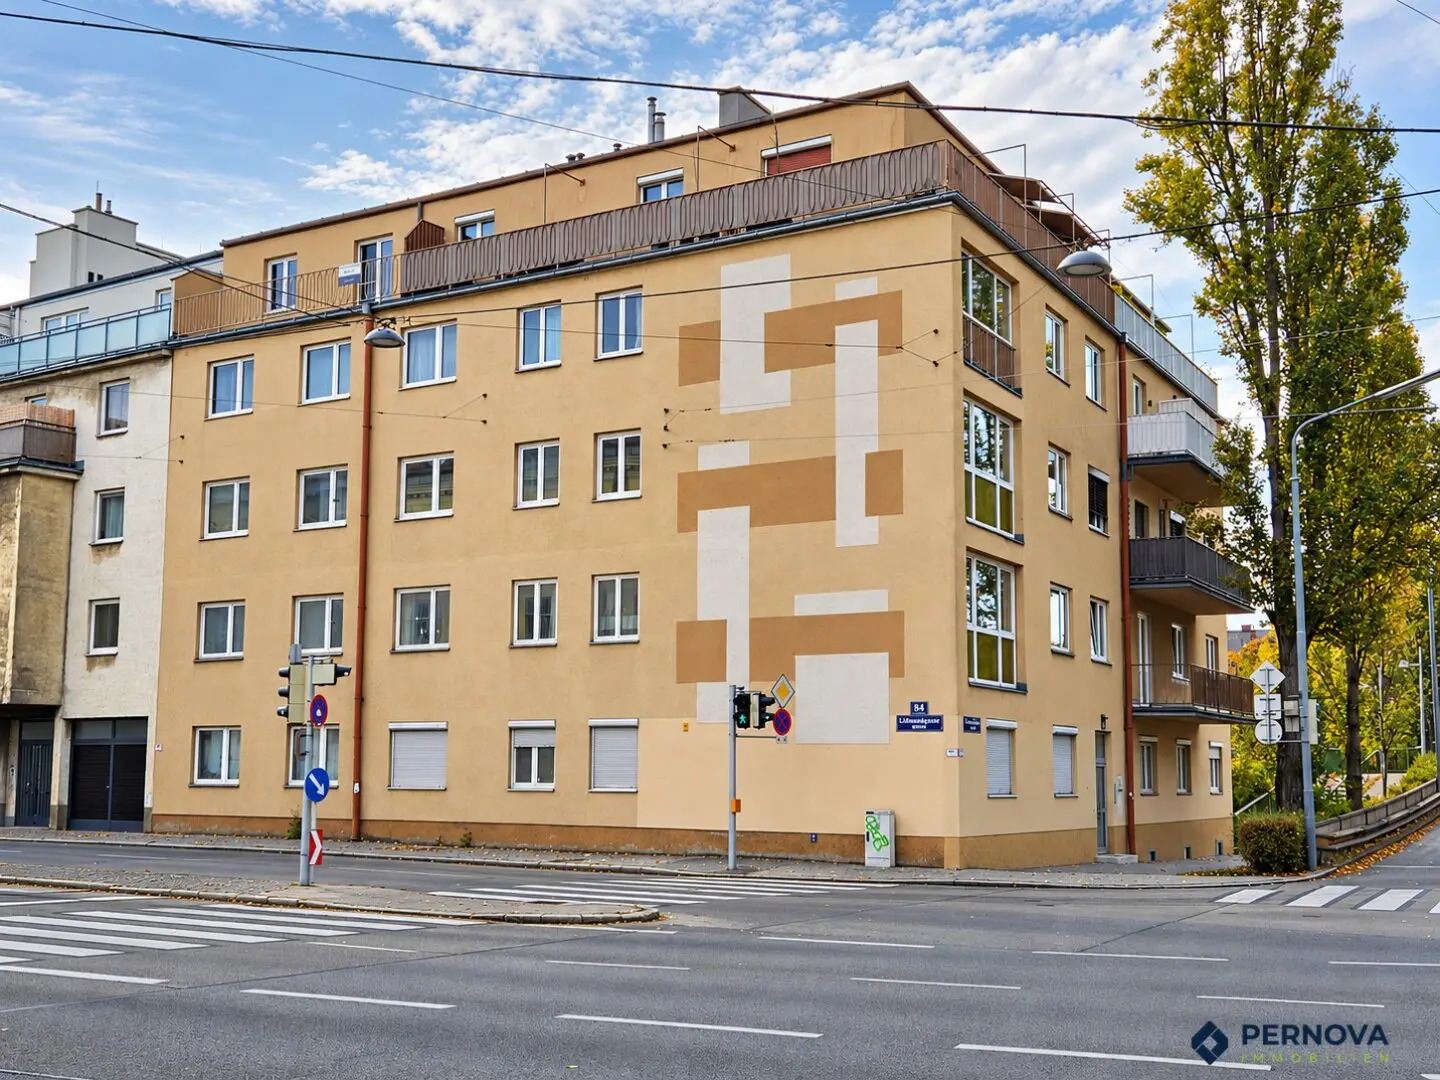


Attic apartment in Hietzing, 3 rooms, terrace and loggia with view of greenery
Stranzenberggasse, 1130 Wien- 85 m²
- 3 Rooms
- 1 Bath
More details
About this apartment
Property overview:
A well-maintained 3-room condominium on the 4th and top floor of a residential building in Vienna-Hietzing is offered for sale. The apartment offers around 85.37 m² of interior space as well as two attractive outdoor areas: an approx. 6.75 m² loggia with a green outlook and an approx. 11.00 m² street-facing terrace with views over the surrounding area.
The layout comprises three separately usable rooms, a kitchen with an adjoining pantry, a spacious entrance hall, a bathroom with a shower, a separate toilet and a practical storage room. The rooms offer flexible options for living, sleeping or working.
Particular highlights include the two outdoor areas with different views, the location on the top floor, and good access to public transport and local amenities. The apartment is on the 4th floor, with no elevator, and is available immediately.
Apartment & layout:
Almost all rooms are accessed centrally via a spacious entrance hall of approx. 16.63 m². The three rooms can be used flexibly as living rooms, bedrooms, children's rooms or studies. The kitchen is complemented by a separate pantry; the bathroom and toilet are separate.
Rooms and approx. area:
- Room 1: 17.38 m²
- Room 2: 19.29 m²
- Room 3 (designated as a small room on the floor plan): 11.52 m²
- Kitchen: 9.07 m²
- Pantry: 3.78 m²
- Entrance hall: 16.63 m²
- Storage room: 1.39 m²
- Bathroom: 4.91 m²
- Toilet: 1.40 m²
- Total usable area: 85.37 m²
- Loggia (additional): 6.75 m²
- Terrace (additional): 11.00 m²
- Total including outdoor areas: 103.12 m²
Outdoor areas:
Loggia: The covered loggia adjoins Room 2 and offers a peaceful green outlook.
Terrace: The street-facing terrace of approx. 11 m² is in front of Rooms 1 and 3 and offers an open city view over the surrounding area.
Features:
- Fitted kitchen
- Separate pantry next to the kitchen
- Bathroom with shower, washbasin and towel radiator
- Separate toilet
- Living areas with laminate flooring; tiled entrance hall, kitchen and wet rooms
- Triple-glazed windows
- Heating via gas boiler
- Storage room
Key facts:
- Usable area: approx. 85.37 m²
- Loggia / terrace: approx. 6.75 m² / approx. 11.00 m²
- Rooms: 3
- Bathroom / toilet: 1 / 1 (separate)
- Floor: 4th floor, attic level (no elevator)
- Year built: 1962
- Heating: gas boiler
- Condition: well-maintained
- Form of ownership: condominium ownership
- Available for occupancy: immediately
- Type of use: residential, investment
Ideal for:
Couples, families, shared households or investors/buyers looking to combine urban living with outdoor areas and a view.
The agent is acting as a dual agent.
Note on areas:
All information is based on the documents and plans provided by the owner and is given to the best of our knowledge, but without guarantee of accuracy or completeness. As the available documents differ, the actual area may vary. Area information is non-binding and does not constitute a warranted characteristic in the legal sense.
By accepting this exposé and entering into negotiations on its basis, the General Terms and Conditions of Pernova GmbH and the applicable additional costs overview for PURCHASE or RENTAL are deemed agreed. The complete documents are available at www.pernova.at and will be provided in paper form upon request.
Around 1130
Wien
Key information
Amenities
- Shower
- Storage
- Fitted kitchen
- 11m²Terrace
- 6,8m²Loggia


Total purchase price
About your broker


A second look
Ask Christian directly
Christian knows this place inside out!
Christian usually responds within a few hours.