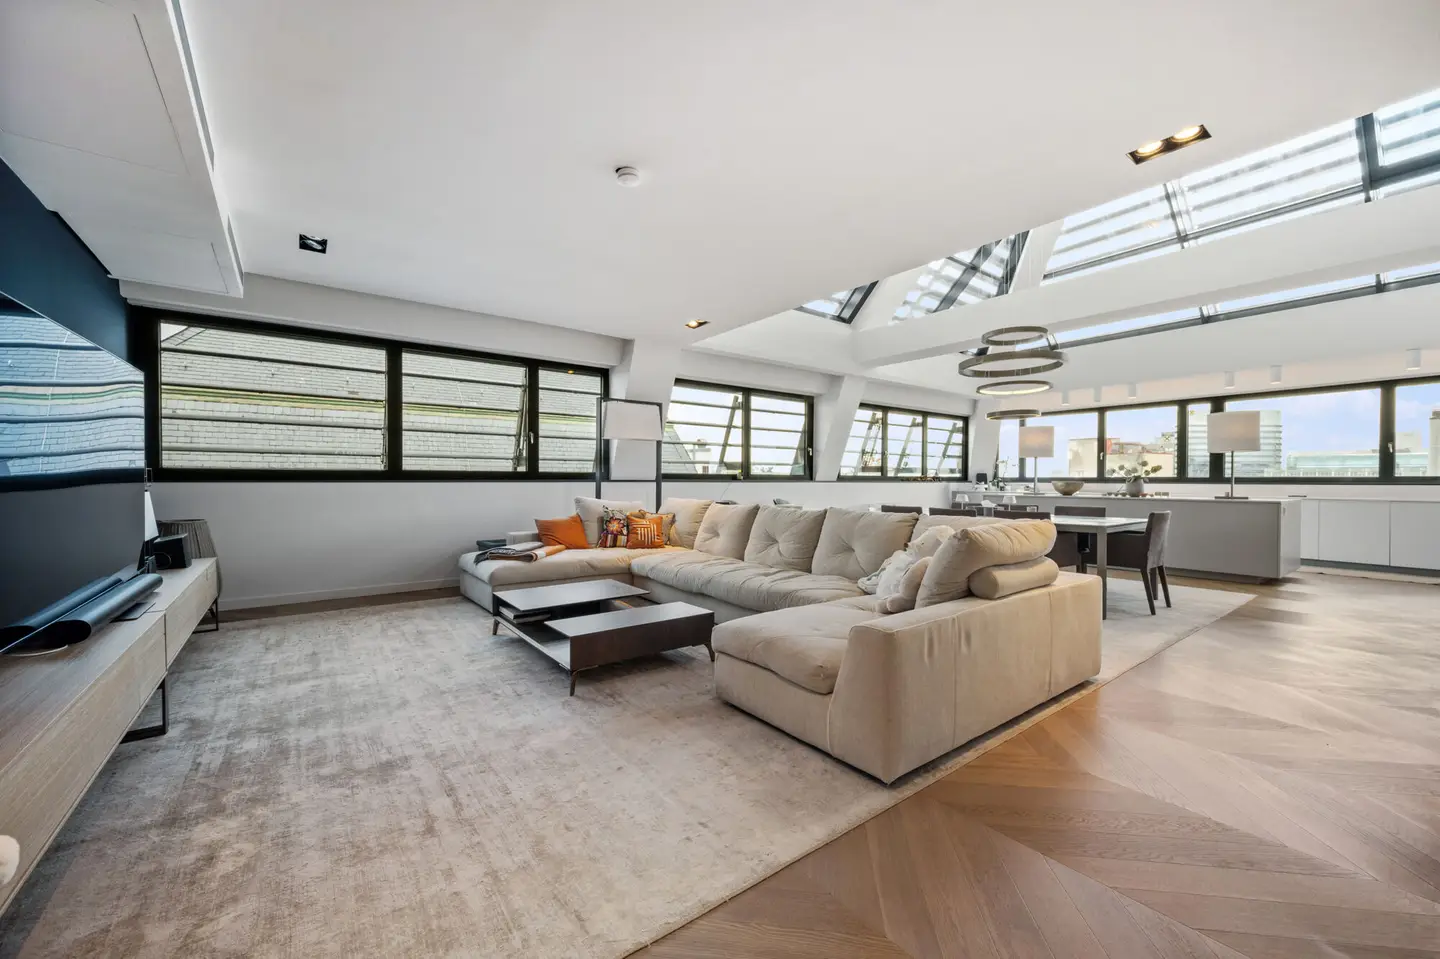


Penthouse with rooftop terrace and view of St. Stephen's Cathedral
Hoher Markt 12, 1010 Wien- 390 m²
- 7 Rooms
- 3 Baths
More details
About this apartment
LIVING ABOVE THE ROOFS OF VIENNA
High above the Hoher Markt – the oldest square in Vienna's city center – unfolds a home that has no equal: a penthouse maisonette with gallery, expansive terraces and unobstructed view of St. Stephen's Cathedral.
On 378.54 m² of living space, historical grandeur and state-of-the-art technology merge into one. Four bedrooms, two spacious living areas and ceiling heights of 2.70 to 6 meters create a spaciousness that is unparalleled in the Inner City. This residence is not just one property among many – it is an unmistakable status, one of the most exclusive addresses in Europe.
Exclusivity down to the smallest detail...
- Generous Vienna view with direct sight of St. Stephen's Cathedral
- Private elevator access – your personal connection from the underground garage directly into the apartment
- Two underground garage parking spaces with charging station for e-cars included in the purchase price
- Two spacious living areas and four bedrooms with ceiling heights of approx. 2.70 to 6 meters
- State-of-the-art room climate technology with underfloor heating and cooling (district heating & district cooling)
- Highest security standard: intelligent KNX bus system, certified alarm system, discreet safe for valuables and smart keyless access
- Exclusive whirlpool on the roof terrace
- Ultra-fast fiber optic connection for internet, TV and telephony
- Completely ready to move in: the custom-made high-end design interior is fully included in the purchase price – ready for occupancy from day one
- Apartment tour: https://my.matterport.com/show/?m=wncGwSo549Q
The marketing of this property is carried out by JLB Projects GmbH. For reasons of maximum transparency, it is pointed out that there is an economic as well as a family close relationship to the seller. JLB Projects GmbH acts as a dual agent. In the event of a successful contract conclusion, the brokerage commission to be paid by the buyer amounts to 3 % of the purchase price plus 20 % VAT.
A serious and transparent processing is our top priority! For further information, I am happy to be personally available to you and look forward to your feedback!
Hoher Markt 12
1010 Wien
Key information
Amenities
- Underground parking
- Garage
- Carport
- Elevator
- Bathtub


Total purchase price
About your broker

A second look
Ask Nalin Theres directly
Nalin Theres knows this place inside out!
Nalin Theres usually responds within a few hours.