

Exclusive Penthouse in Best City Center Location - First Occupancy
Around 1010 Wien- 217 m²
- 4 Rooms
- 3 Baths
More details
About this apartment
- Top-modern first occupancy
- 2 living levels
- 3 bathrooms
- high-end branded kitchen
- underfloor heating
- ceiling cooling
- open fireplace
- roof terrace with city views
- smart-home control
- concierge service
- underground garage
The high-quality and well-equipped penthouse is located on the 8th floor of a modern new building, designed by a renowned international architectural firm (3XN from Copenhagen) and built in 2020 by a renowned Viennese developer. With a living area of ca. 217 m² the penthouse apartment spans two living levels. The roof terrace with an area of ca. 44 m² offers a unique panoramic view over the city and of St. Stephen's Cathedral, the Town Hall and the surrounding vineyards of Vienna. The apartment is served by an elevator. The main entrance is located on the lower living level. The second living level has an additional entrance.
Wohnebene I
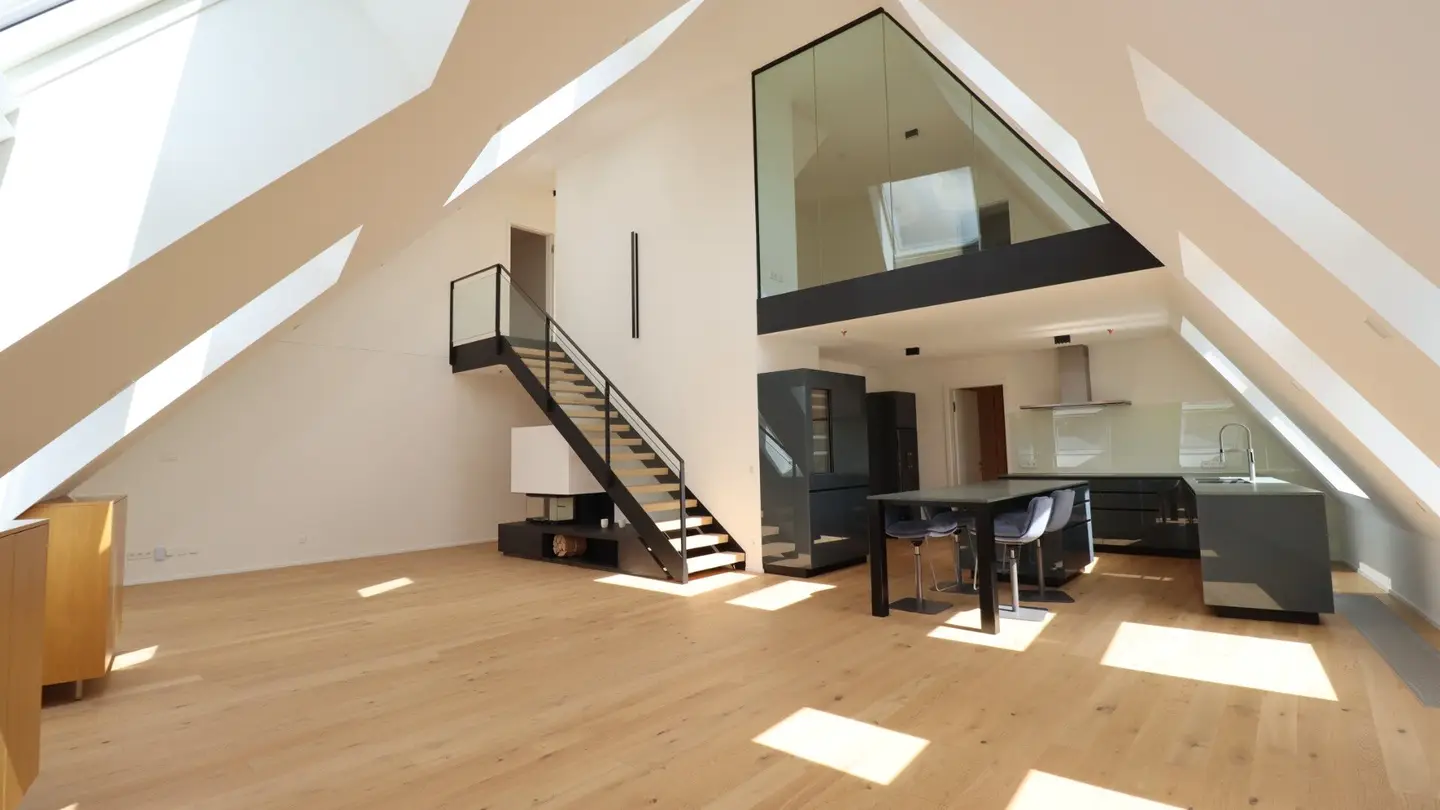
The generous and light-filled living-dining area impresses with its ceiling height (ca. 5,8 m) and the numerous sloped roof windows. The open-plan living space offers space for a seating group around the open fireplace as well as a large dining table. The kitchen, which is equipped with high-quality appliances from Gaggenau, has been well integrated into the layout. So there is an induction cooktop with exhaust hood, steamer and oven, dishwasher, refrigerator with freezer, as well as a separate wine cooler. All work surfaces are made of high-quality natural stone slabs. The centrally placed dining table is also equipped with a full-surface natural stone slab.
On this living level there is also a guest room with en-suite bathroom (bathtub, sink with vanity, towel warmer). High-quality, custom-made built-in cabinets provide additional storage.
In the entrance area and foyer of the apartment there is an additional guest WC as well as a storage room.
Wohnebene II
Via the staircase with glass elements in the living-dining area one reaches the upper living spaces. These are divided into the master bedroom with en-suite bathroom. This is equipped with a bathtub, shower, double washbasin with vanity, large-format illuminated mirrors, towel warmer and WC. The second room on this living level impresses with the large, closed glass front that provides a view of the lower living level. It can be used as a library, study, or children's room. There is also a small en-suite shower bathroom (washbasin with vanity, WC) available.
A second entrance also serves this living level. From the anteroom one can reach the large roof terrace directly via a wooden staircase.
Dachterrasse
The roof terrace offers space for a dining area or a lounge area, which could, for example, be placed under the mounted pergola. Since all the necessary connections are present, the roof terrace also offers space for an outdoor kitchen.
There are two garage parking spaces available for sale at an additional €120.000,- (operating costs and reserve fund at €49,- incl. VAT per month).
Equipment and technical description
- Oak wood parquet in all living spaces
- Large-format design tiles made of high-quality porcelain stoneware or natural stone
- Heating via underfloor (district heating)
- Open fireplace
- Cooling via ceiling in all apartments (district cooling)
- Windows and terrace doors with 3-layer insulating glass and electric shading system
- fully equipped brand-name kitchen with natural stone worktop and generous dining table with chairs
- Terrace decking made of weather-resistant wood
- Digital control of all electrical installations (e.g., lighting, shading, intercom as well as the heating and cooling system / control via smartphone possible)
- Apartment entrance door: security door (WK IV) with multi-point locking
Services in the building
- Reception/Concierge
- Lobby/ Lounge area
- Salon/ Library
- Children's playroom
- Gym with state-of-the-art fitness equipment
- Yoga and massage room
- Bicycle and stroller storage room
- Underground parking
The broker acts as a dual agent.
Around 1010
Wien
Key information
Amenities
- Underground parking
- Outdoor parking × 2
- Elevator
- Bathtub
- Shower


Total purchase price
About your broker


A second look
Ask Florian directly
Florian knows this place inside out!
Florian usually responds within a few hours.