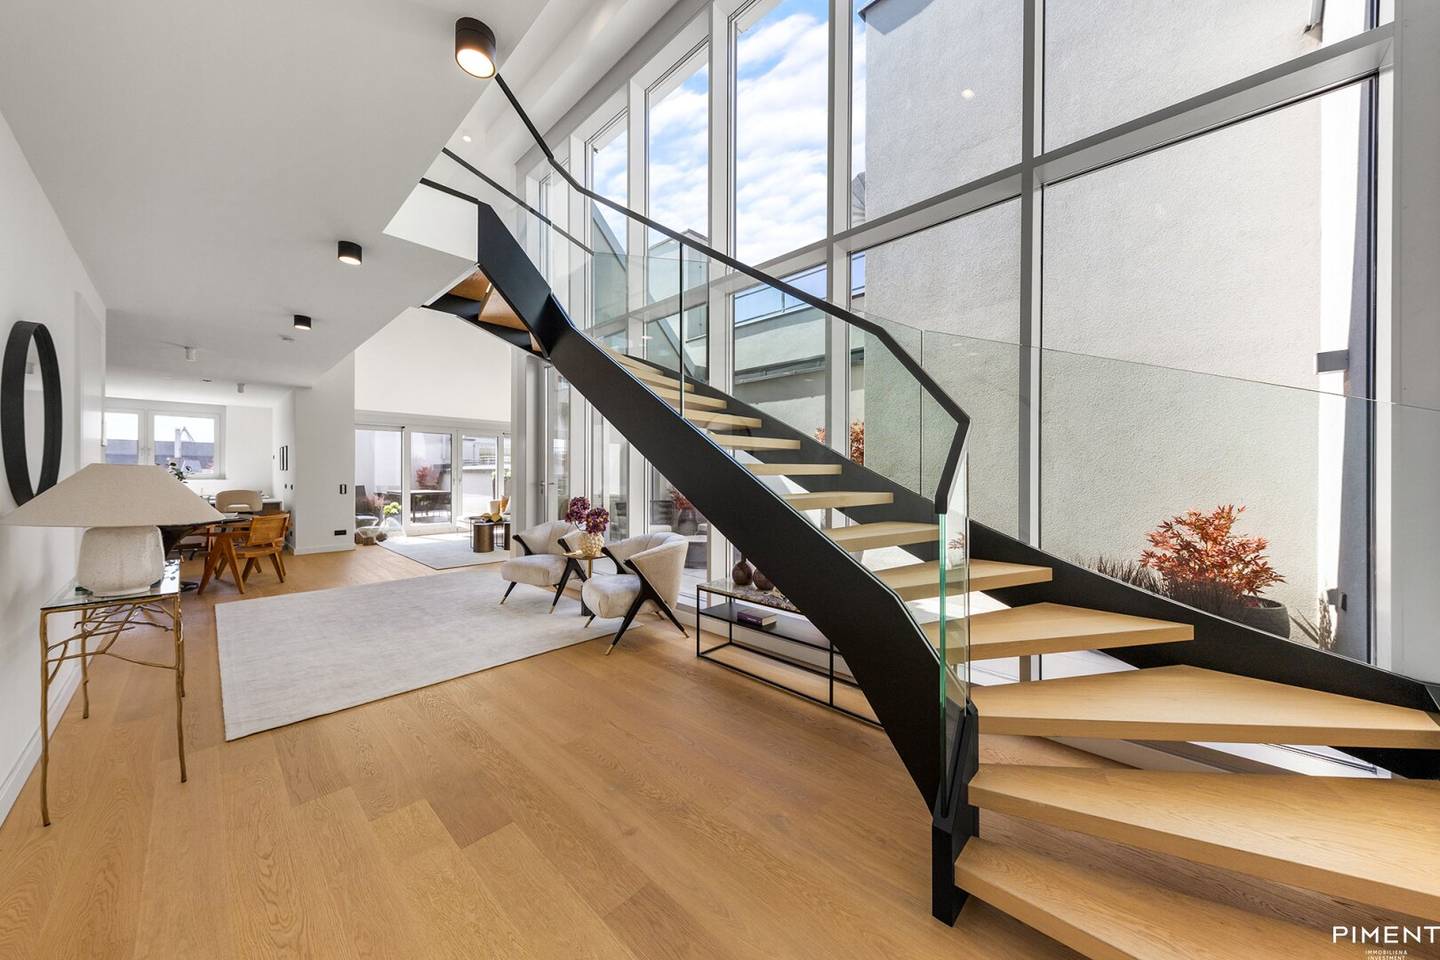


Stylish attic apartment with mezzanine level at WERDER SIX
Werdertorgasse, 1010 Wien- 149 m²
- 3 Rooms
- 1 Bath
More details
About this apartment
In the heart of Vienna's inner city, in the historic Textilviertel, a Gründerzeit building has reinvented itself. With Werder Six, an urban home for the discerning has emerged, proving that a quiet living environment and the pulsating flair of the city center do not exclude each other. Surrounded by well-kept streets and small parks, nearby there are also numerous buildings from Fin de Siècle, a flowering period of architecture in Vienna. Here one lives well and gladly.
The residential and office building at Werdertorgasse 6, built in 1876, presents a modern face with Werder Six.
The old façade is here mainly a façade for an original new-build concept inside that guarantees contemporary living at a remarkable level. An apartment world on the cutting edge. In addition to a planted inner courtyard, gardens, terraces and loggias shape the overall image.
The apartments open up generously to the outside in this way. Werder Six, that is puristic elegance and distinctive architecture. A high standard of design and materiality shapes the extraordinary note of the apartments; the apartments gain individuality and character and thus enable a unique state-of-the-art living experience. Made for demanding cosmopolitan residents who seek a successful blend of old and new.
Room layout Top 50:
- Entrance
- Foyer
- Guest WC with handwash basin
- Utility room with washer connection
- Spacious living kitchen
- Bedroom with en suite bathroom with shower and toilet
- Lounge area on the gallery floor (with terrace access)
- Atrium
- 2 terraces (living level & gallery)
- Spacious roof terrace
Amenities
- SMART HOME System
- Air conditioning (district cooling)
- Oak engineered hardwood parquet look
- Underfloor heating (district heating)
- Glazed walk-in shower
- High-quality porcelain stoneware and sanitary fittings in the wet areas
- Washbasin: Corian countertop with integrated basin
- Apartment entrance doors: Resistance Class III
- Outdoor areas with outdoor lighting, water and power connection
Parking spaces
In the building's own underground garage, parking spaces are available at € 94.000,00 each.
Visit our project website at www.werdersix.at or www.piment.at for more information.
Errors and changes reserved.
Please note that there exists a familial or economic close relationship between the intermediary and the third party to be brokered.
The broker acts as a dual agent.
Around 1010
Wien
Key information
Amenities
- Underground parking
- Outdoor parking
- Elevator
- Shower
- Storage


Total purchase price
About your broker


A second look
Ask Viktoria directly
Viktoria knows this place inside out!
Viktoria usually responds within a few hours.