
Luxuriöses 4-Zimmer Penthouse im Herzen der Innenstadt
Around 1010 Wien- 288 m²
- 4 Rooms
- 3 Baths
More details
About this apartment
In the event that external financing is required for your desired property, our residential financing expert will gladly determine the optimal financing solution and find the suitable interest and conditions offer for you. He compares the current offers of all relevant banks and building societies. The offer comparison can be made from a portfolio of over 120 banks. The initial consultation is free of charge and non-binding, gladly also at your location. This saves you valuable time and you receive a professional and independent financing solution from the specialist. Please contact us to arrange an appointment!
For sale is an exclusive penthouse with a pool on its own roof terrace in the heart of Vienna's city center! The apartment is rented until 31.03.2027. The BMM amounts to EUR 12 286,06.-.
This luxurious penthouse offers you every conceivable comfort and is one of the most exclusive properties on the market. The stylish 4-room apartment is located on the top floor of a very well-maintained building and offers a living space of approx. 288,47 m². It extends over three floors, which are connected by an internal lift. The unique property shines above all through the selection and combination of the finest materials and modern building technology, such as ceiling cooling and underfloor heating.
The first floor features a spacious entrance whose size is approx. 43,75 m² and laid with high-quality parquet. On this level there are two bedrooms each of approx. 18,35 m², approx. 20,96 m², as well as a master bedroom with a size of approx. 21,30 m², which is mainly characterized by the following features: a panic room with a high-security door (wardrobe), a sauna and a private terrace. Each bedroom has its own bathroom and a wardrobe. The modern bathrooms are each equipped with a double washbasin, a shower, a bathtub and a toilet. A special highlight is the exclusive and tasteful design of these areas. In addition you will find on this level a separate guest toilet with hand basin as well as a utility room.
From the first attic floor you reach the second floor via a stylish staircase. Here the generous and open living space stands out. The bright level is designed with glass elements in an extravagant way. The floor, as in the lower area, is clad with high-quality parquet. The luxurious kitchen is excellently equipped. The fronts are in stylish white matched to the living room. On this level there are two separately located terraces accessible, each offering an area of approx. 50,92 m². The highlight of this floor is the existing conservatory with an area of approx. 13,25 m². A guest toilet as well as an additional storage room are also on this floor.
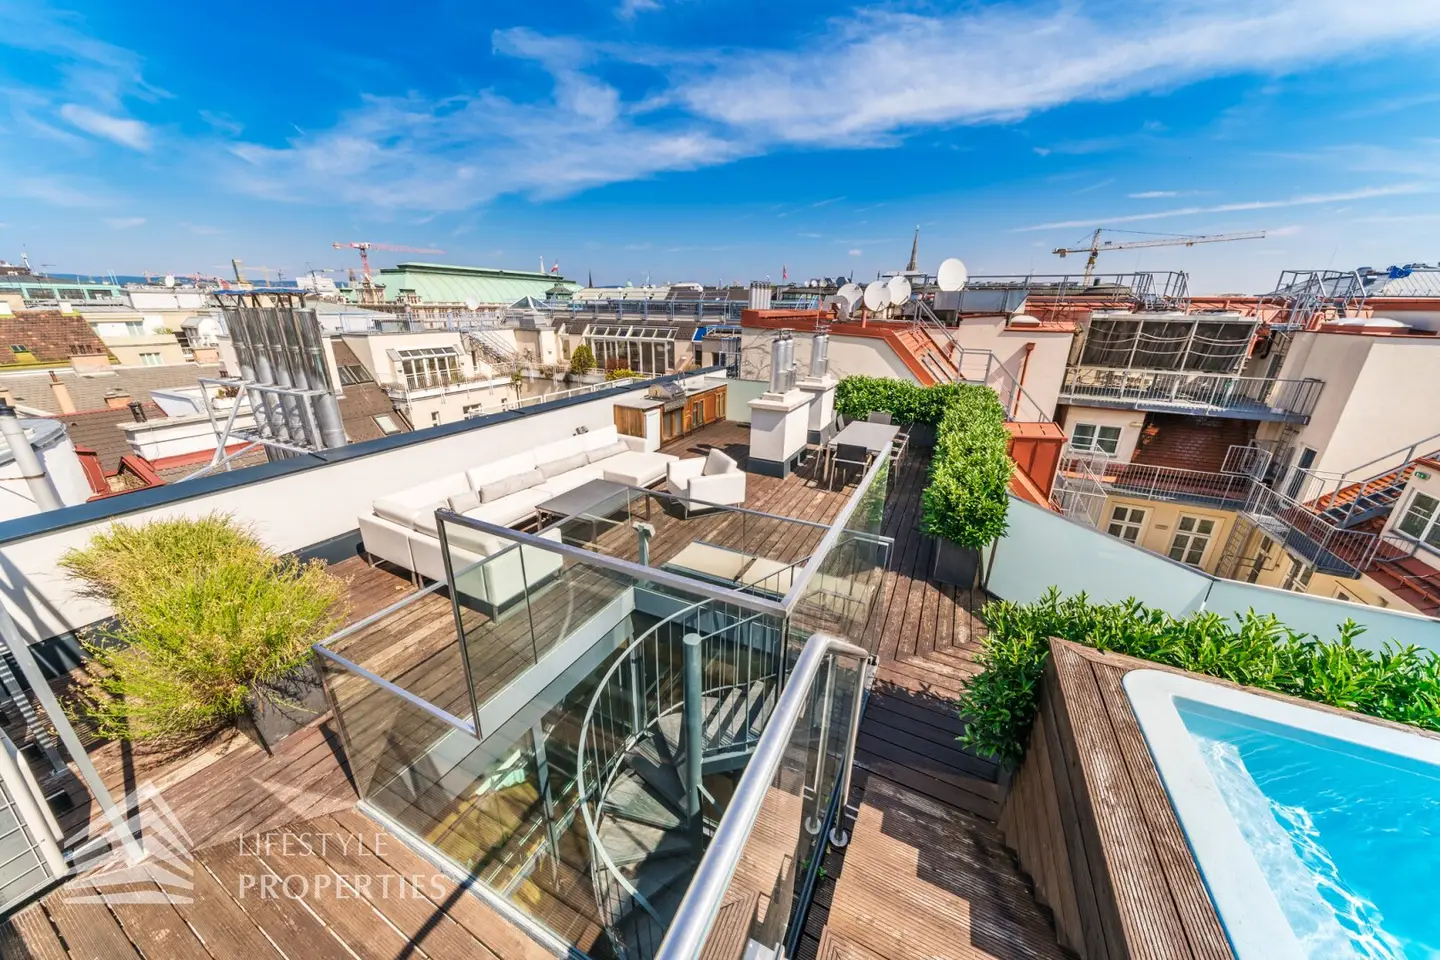
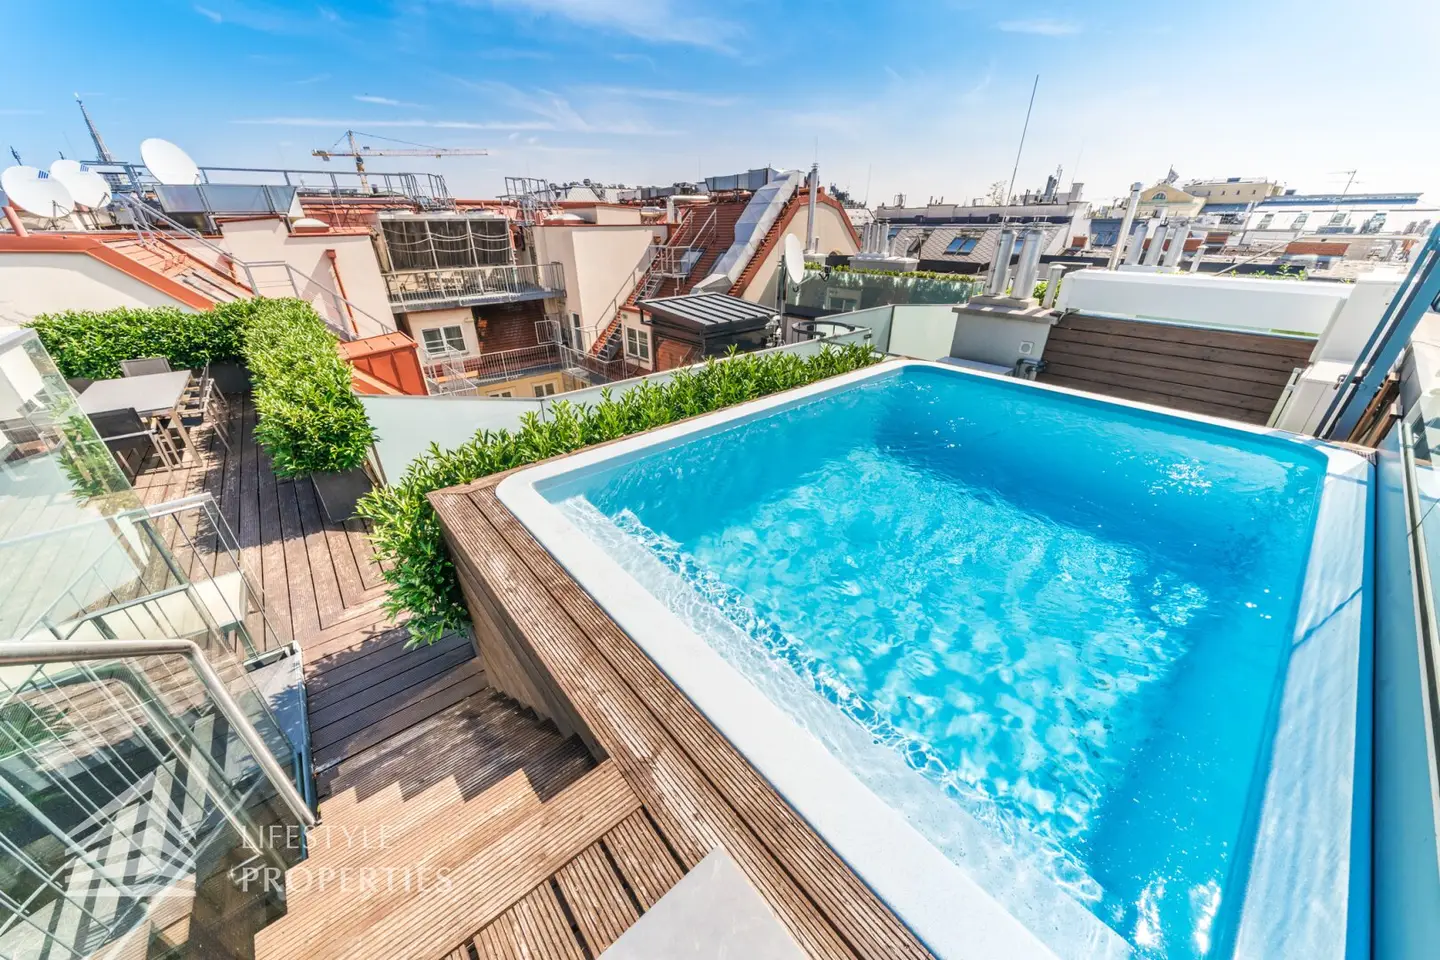
An absolute highlight is the wind-protected panoramic glass roof terrace of approx. 98,92 m² with breathtaking views of Karlsplatz. A rooftop swimming pool completes the luxury of this property perfectly.
A private garage parking space with separate access can be purchased for an additional € 80.000,00. The infrastructure of this property is excellent! The top location is particularly characterized by proximity to Kärntnerstraße. Daily needs stores are in the immediate vicinity: Spar Gourmet, drugstore, various restaurants, bars and cafés. Access to public transport is ensured by the subway lines U1 and U4, tram lines 1, 2, 62, 71, D and U2Z as well as bus line 4A. For more information on the infrastructure, please request our exposé.
See for yourself this unique luxury dream.
For viewings and further information we are happy to assist you!
Christian Kiedl national - Tel: 0664 336 0836 international - Tel: +43 664 336 0836 e-mail: [email protected]
We would like to point out that between the broker and the third party to be brokered there is a familial or economic close relationship.
The broker acts as a dual agent.
Around 1010
Wien
Key information
Amenities
- Garage
- Elevator
- Bathtub
- Shower
- Fitted kitchen


Total purchase price
About your broker


A second look
Ask Christian directly
Christian knows this place inside out!
Christian usually responds within a few hours.