
Luxus-Penthouse mit Dachgarten, Whirlpool in 1010 Wien ++ Provisionsfrei für den Käufer
Around 1010 Wien- 106 m²
- 3 Rooms
- 2 Baths
More details
About this apartment
Room 1 with a floor area of about 8,50 m², ideal as a bedroom, guest room or home office.
Room 2 with around 18,15 m², which is excellent as a spacious living or sleeping area.
The bathroom (ca. 8,71 m²) offers ample space for a comfortable setup. In addition, there is a storage room (ca. 3,32 m²) that provides practical storage space in daily life.
The usable living area on this level totals ca. 49,84 m².
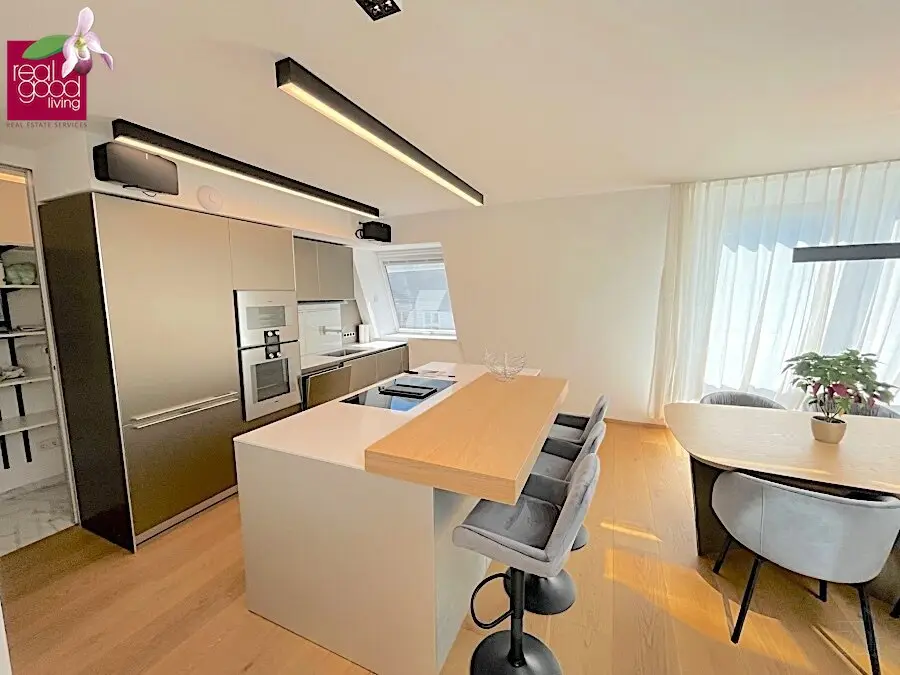
Attic levelThe upper level forms the central living area of the apartment. Here is a spacious living and dining room with ca. 51,16 m², which impresses with its open layout and generous spatial effect.
Added to this level:
a separate WC (ca. 2,36 m²)
an storage room (ca. 3,37 m²)
The usable living area in the attic is ca. 56,89 m².
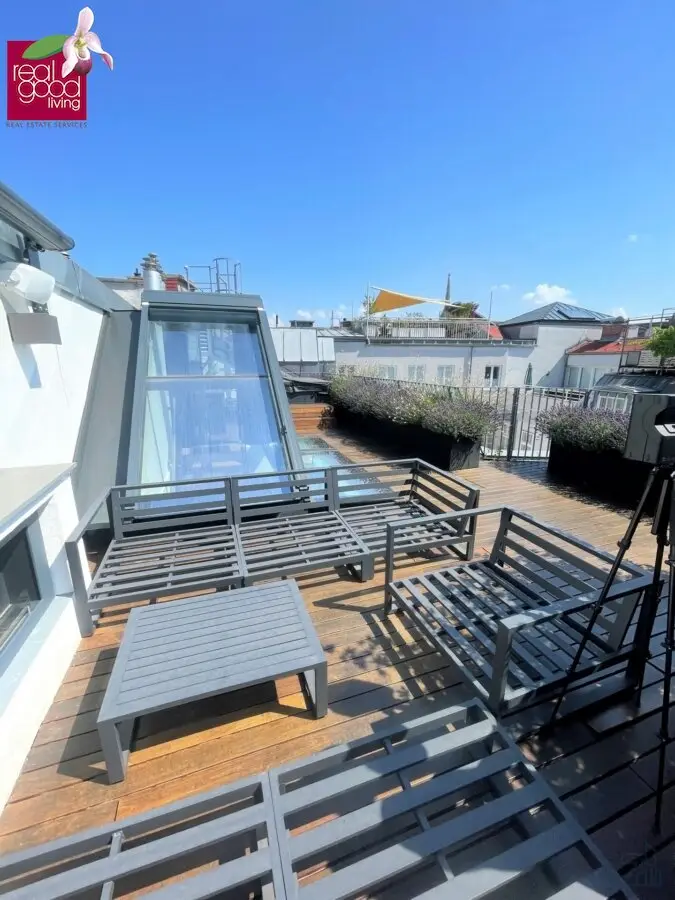
Roof terraceAn especially highlight of the apartment is the ca. 65 m² roof terrace, which provides additional outdoor space and diverse usage possibilities – from a relaxed retreat to a stylish area for guests and sociable evenings.
Area summaryUsable living area Level 1: ca. 49,84 m²
Usable living area attic: ca. 56,89 m²
Total usable living area: ca. 106,73 m²
Roof terrace: ca. 65 m²
Purchase price€ 2.197.000
Monthly operating costs
€ 429,93 (incl. VAT and reserve)
Commission3% of the purchase price plus 20% VAT
ContactFor further information or to arrange a viewing:
Bruno Franz
Phone: +43 664 355 3790
Please note that inquiries can only be processed with complete contact details (including phone number).
We also gladly assist you with financing and will work with our long-standing partners to find the best terms.
We point out that there is a family or economic close relationship between the broker and the third party being brokered.
The broker acts as a double broker.
LEGAL NOTICE:
We ask for understanding that before sending the exposé we require confirmation of immediate action as well as the confirmation of elucidation of the withdrawal rights according to FAGG (Fern- und Auswärtsgeschäfte-Gesetz). We look forward to scheduling an appointment afterwards.
On March 20, 2024, the National Council approved the temporary exemption from fees for the entry of ownership rights and lien rights (up to 500,000 euros) in the land register when acquiring residential property. (Note the conditions according to the Federal Ministry of Justice).
The obligation to pay a brokerage fee arises for you only upon successful mediation and becomes due only with the legal effectiveness of the mediated transaction. As is customary in the industry, we may act as a dual agent.
The information is based partly on information from the owner and is provided without warranty!
A close relationship with the seller is pointed out.
Around 1010
Wien
Key information
Amenities
- Elevator
- Storage
- Fitted kitchen
- 65m²Terrace


Total purchase price
About your broker


A second look
Ask Bruno directly
Bruno knows this place inside out!
Bruno usually responds within a few hours.