Das Schmuckstück unter den Immobilien des 1.Bezirks
Around 1010 Wien- 264 m²
- 6 Rooms
- 4 Baths
More details
About this apartment
Discover consummate quality of life with stylish residences in the Palais Schottenring
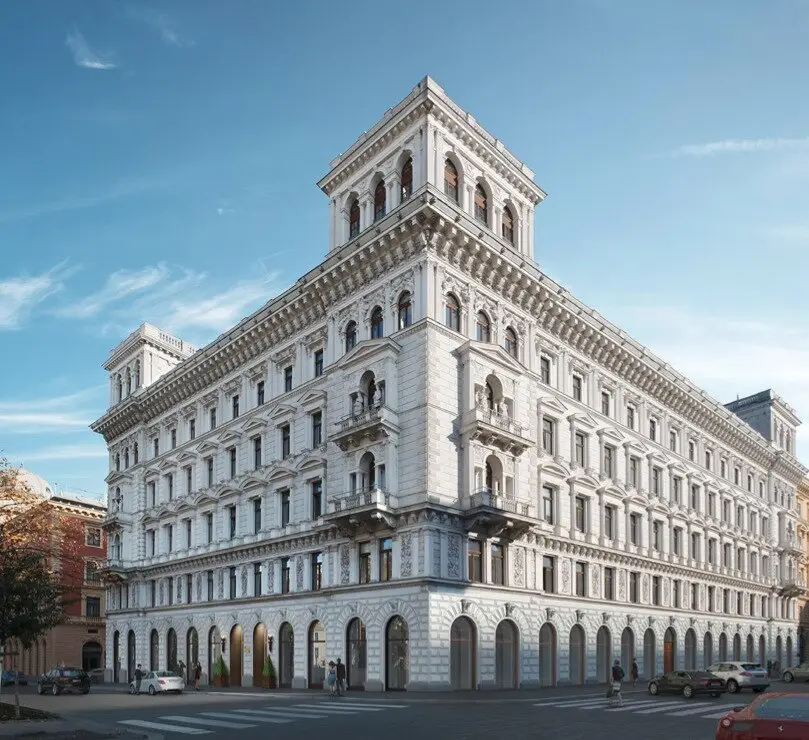
In the heart of what was once the dominion of the aristocrats and monarchs of the Austro-Hungarian Empire, the Palais Schottenring Vienna stands – the work of Wilhelm Fraenkel, who, alongside other landmarks, also built the old Palais Schlesinger and the Hotel Sacher.
The building at Schottenring No. 18, nestled between the Wiener Börse and the Palais Hansen – Hotel Kempinski, was built in 1872 by one of the great Ringstraßen architects, Stadtbaumeister Fraenkel, in the style of Theophil Hansen and Italian Neo-Renaissance. Now the Palais Schottenring Vienna has been extensively revitalized since autumn 2016 with the aim of restoring to this famous building the prestige of its glorious history.
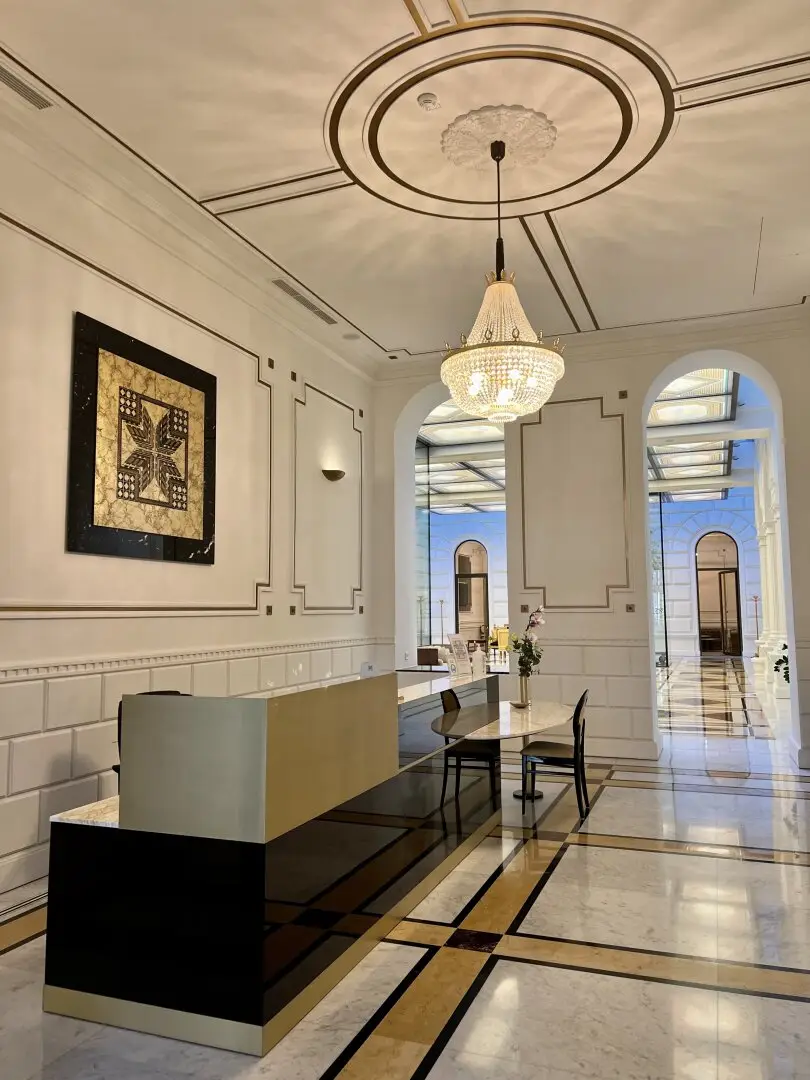
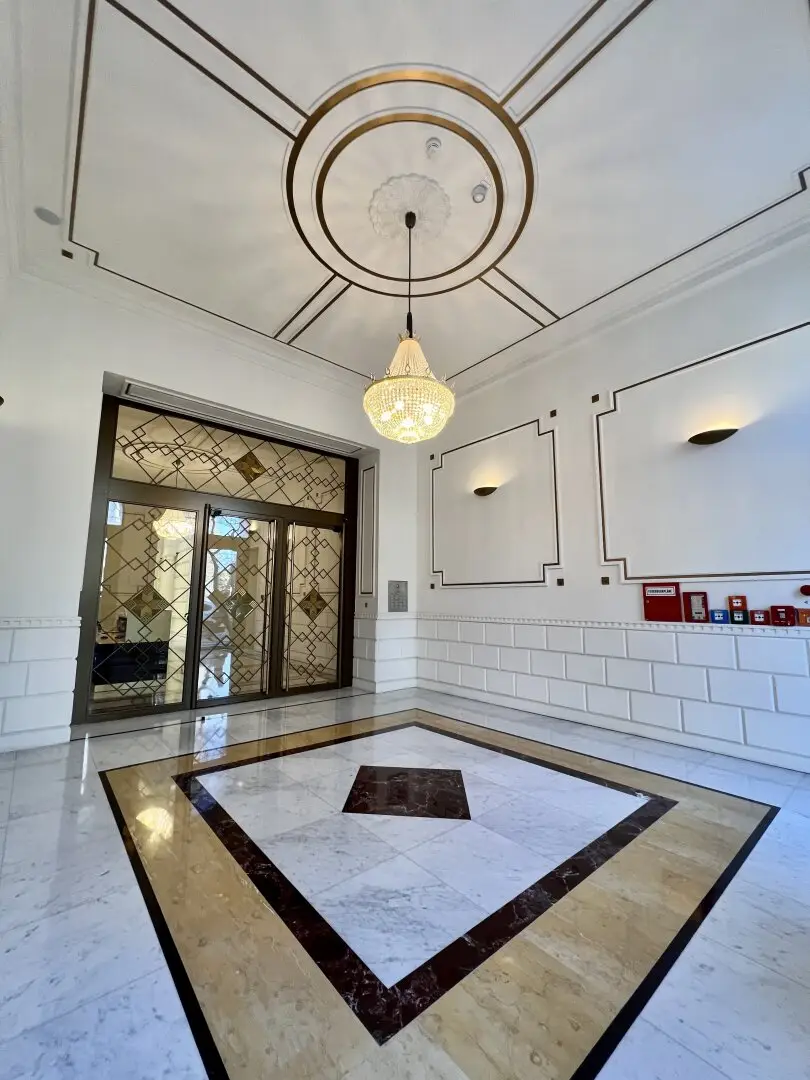
Undoubtedly this marks the most exclusive real estate project, which now offers imperial apartments on four floors. Particular emphasis in the design of the common areas was placed on attracting international star interior designer Juan Pablo Molyneux. Here the impressive entrance and a vestibule with concierge service, a reception hall of over 200 m2, and two exclusively equipped office & meeting rooms have been created to offer a special experience for aesthetes.
Residents of the building will benefit here from a 24h- concierge and security service. The concierge will assist you with organizing and booking many services: whether it is laundry service, housekeeping, fresh-flower service, a personal trainer, pet service, a private Butler, a catering and party service, or a private security service – the possibilities are not endless.
This corner apartment with a view towards Börsegasse has approximately 264,20 m2 of usable living space and features a balcony of approximately 1,65 m2, as well as a storage room of approximately 21,26 m2.
The south-facing, sunny apartment is located on the 4th floor, with a view of the beautiful, opposite, 31 m distant Börse. To the right of this apartment is the Ringstraße, and to the left one reaches Börsepark.
The building has two stairwells with two elevators that take you from the parquet level to the living level. The building's own underground garage is located in the 2nd basement and offers 27 private car parking spaces. In the attached Zelinkagasse garage, a further 40 car parking spaces are reserved for the project. One parking space is offered for EUR 120.000.-
Around 1010
Wien
Key information
Amenities
- Bathtub
- Shower
- 1,7m²Balcony


Total purchase price
About your broker

A second look
Ask Alexandra directly
Alexandra knows this place inside out!
Alexandra usually responds within a few hours.