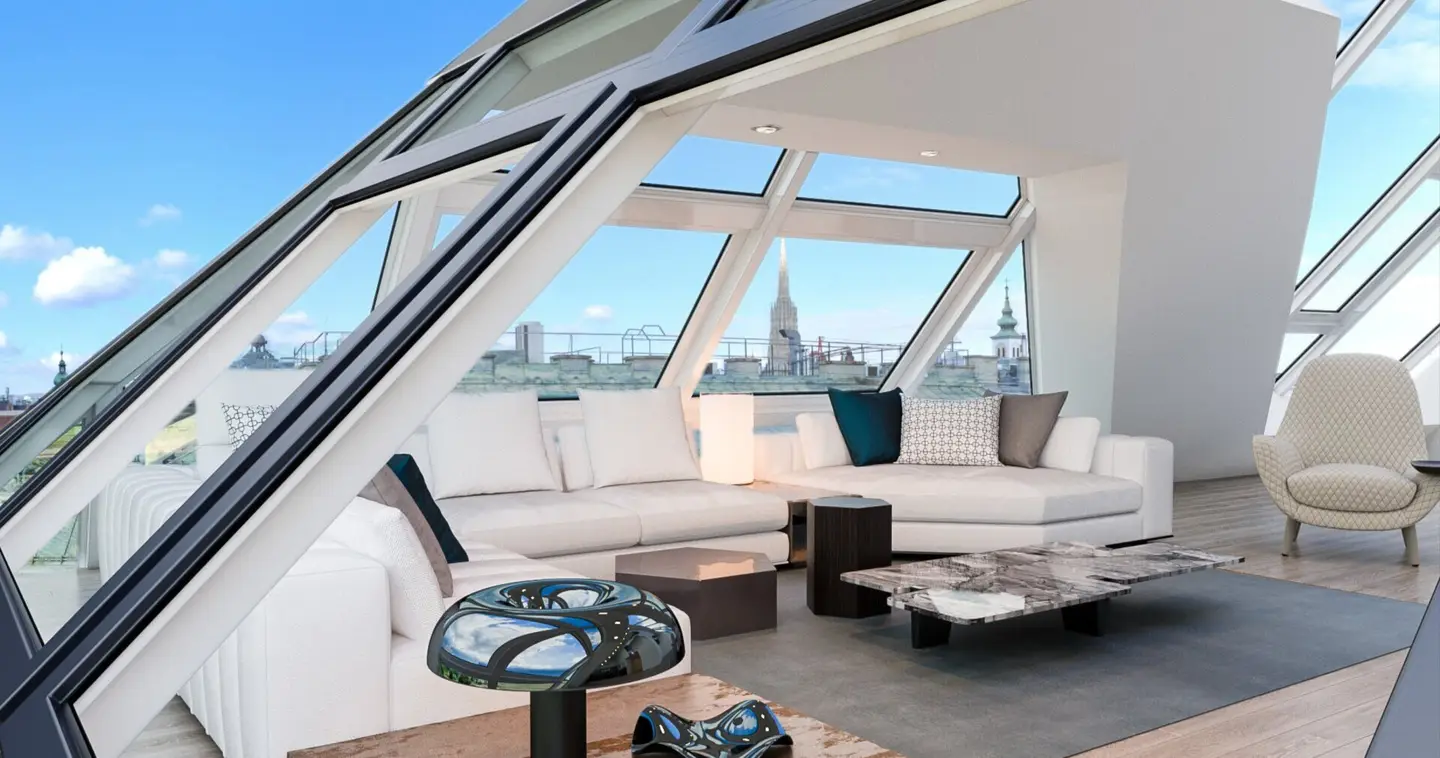


Luxus Penthouse im Zentrum Wiens | eigener Pool, Fitnessstudio & Weinkeller
Around 1010 Wien- 328 m²
- 4.5 Rooms
- 3 Baths
More details
About this apartment
The penthouse has its own swimming pool. A basement, a wine cellar, a party room/tasting room with a kitchen, a gym, a lobby with a concierge, a wellness area and a garage with one parking space + house-owned electric car and two e-bikes for common use are available to you and are ideally located in the building and already included in the apartment price.
The living area of this accessible apartment is ca. 329m2; on the terraces, which total ca. 45m2, there is also a swimming pool.
From a bright, spacious entrance hall with a waterfall with a height of 7,5 meters you reach the center of the first floor. Furthermore you reach a utility room and the 3 bedrooms, each with its own wardrobe and bathroom, each equipped with double washbasins, a shower, a bathtub and a toilet.
Also in the entrance hall you have a staircase, your own internal lift, which takes you to the sleeping, living and pool level.
Via the broad stairs or with your lift you reach the second floor, where there is a ca. 142m2 large, bright eat-in kitchen with a guest WC and access to the first terrace. The kitchen is fully equipped with high-end appliances. The dining area with a ceiling height of up to ca 7,5 m invites for a pleasant dinner with family or friends. The fireplace provides a cozy atmosphere year-round.
On the third floor there is a 23m2 large gallery, perfectly suited as an office and providing privacy in the own apartment.
With the elevator or via the stairs you reach the roof terrace of about 15m2 and your pool. The view from this terrace is stunning. From here you have a view of all of Vienna and its cultural center. This is the perfect place for grilling in the evening and sunbathing with coffee in the morning.
The penthouse is equipped with a high-quality smart home system - BUS system, with which you can conveniently set heating, cooling, lighting, music, LED lighting in every color and blinds. There is an alarm system and surveillance cameras in all living spaces and in front of the apartment.
The exclusive fittings, high-quality parquet floors, the world's largest Italian tile manufacturer Max Fine and sanitary fittings from Villeroy & Boch, the fixtures from the premium brand Dornbracht, offer a high standard of living.
Highlights of the house:
- Concierge service (from 07:00 to 21:00)
- In-house fitness center with private entrance in the building
- Dry own cellars
- Parking space (one parking space is already included in the purchase price)
- In-house E-car Smart and two E-Bikes
- Private wine cellar for private use for celebrations up to 35 people
- Gastronomic establishments “Huth” and “Elisar” are happy to provide catering at restaurant prices
Features:
- Own stainless steel swimming pool, water edge with glass walls
- Generous room planning with room heights up to 7,5 meters
- Waterfalls with a height of 7,5 meters
- Internal door intercom with panel for the entire apartment and roof terrace
- Audiosystem in bathrooms and toilets
- Internal lift, which leads to sleeping, living and pool level
- Largest available roof window on the market, 2.5 meters wide including electric drive
- Alarm system
- Ceiling cooling and heating system
- Walnut wood parquet cassette floor
- Largest tile in the world: 3.2 x 1.6 meters, porcelain stoneware from the Italian manufacturer Max Fine
- Most modern electrical cabling (also for IT)
- Sanitary fittings from Villeroy & Boch, the fixtures from the premium brand Dornbracht
- White solid wood interior doors security door
Public transport connections:
- U3 Stubentor
- U4 Stadtpark
- U1 Stephansplatz
- U2, U4, U1 Karlsplatz
- Tram lines 1, 2, 71 and D
- Bus line 2A
The above information is based on information and documents provided by the owner and is provided without warranty.
We point out that there is a close economic relationship between the broker and the client. The broker acts as a dual agent.
Around 1010
Wien
Key information
Amenities
- Elevator
- Bathtub
- Shower
- Storage
- 44,7m²Terrace × 3


Total purchase price
About your broker


A second look
Ask Elena directly
Elena knows this place inside out!
Elena usually responds within a few hours.