185m2 4-Zimmer Altbaujuwel im Herzen des 1. Bezirks
Around 1010 Wien- 185 m²
- 4 Rooms
- 2 Baths
More details
About this apartment
This elegant period apartment in Vienna’s prestigious 1st district combines generous living space with historic charm and a prime central location. Spanning approximately 185 m², the property offers a refined living atmosphere in the heart of the city’s historic center.
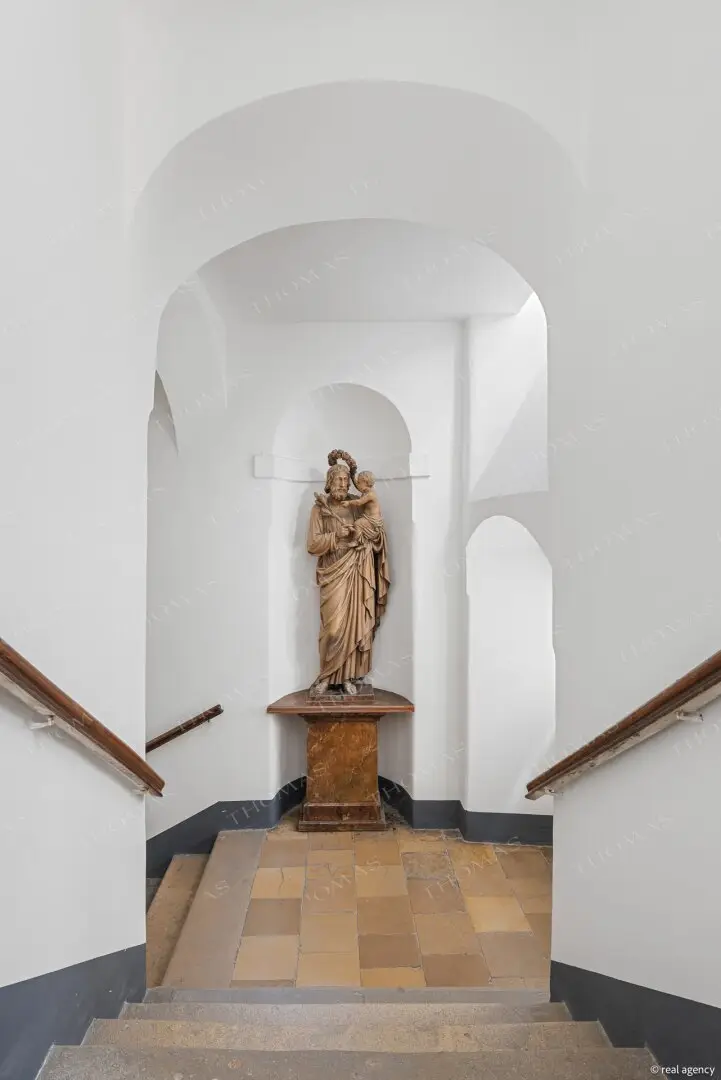
The apartment is located in the historic Jesuitenhof on Schönlaterngasse, one of the oldest streets in Vienna’s city center. The surrounding area is distinguished by its authentic Old Vienna charm and the unique atmosphere of the medieval historic core of the city.
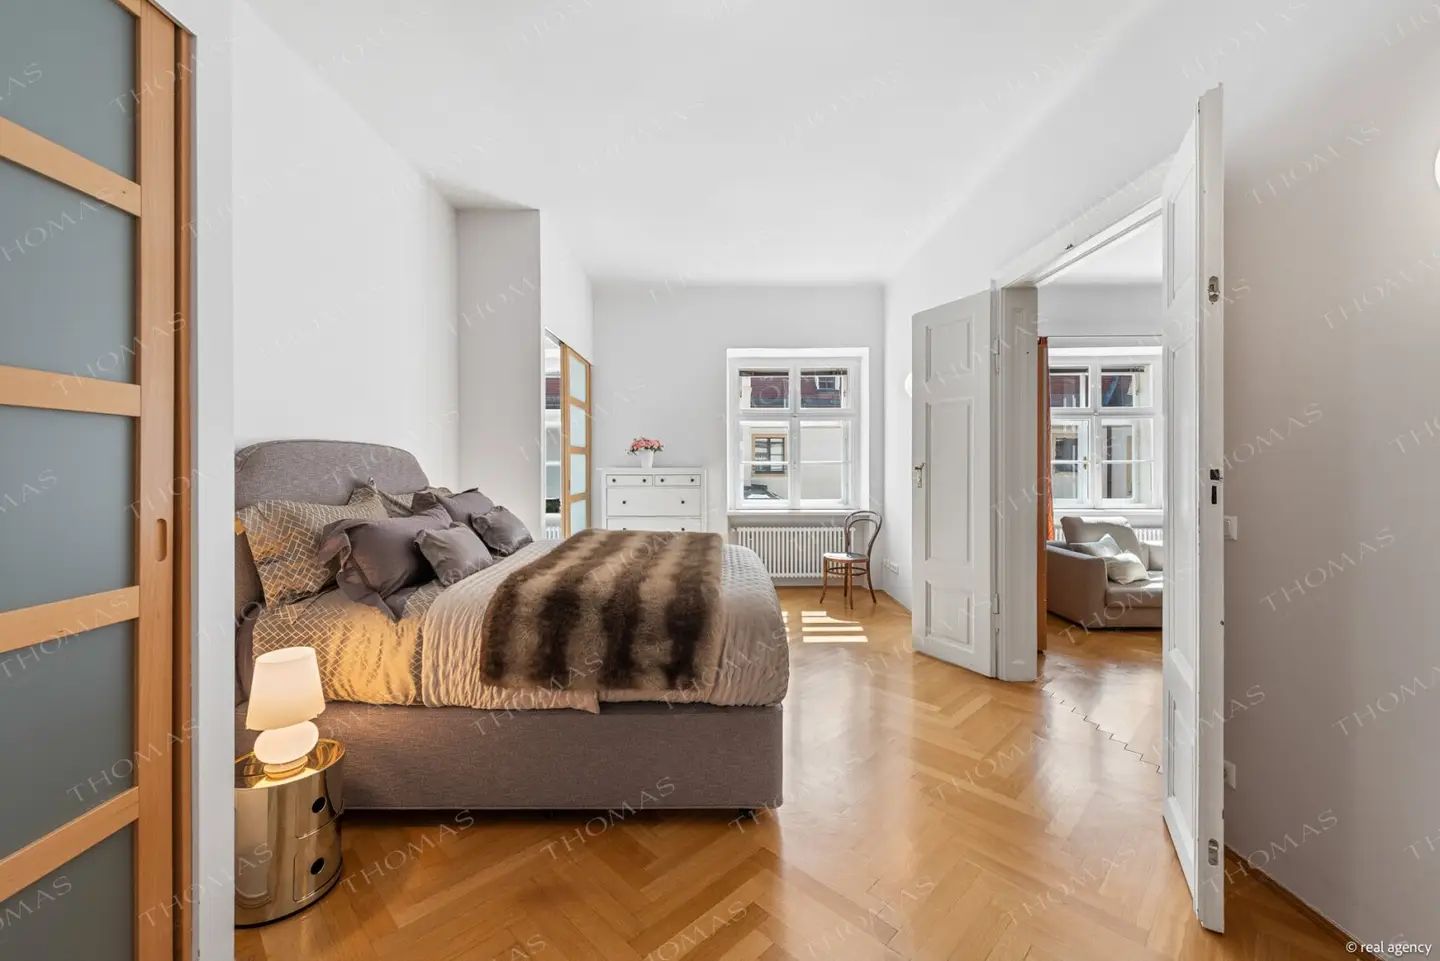
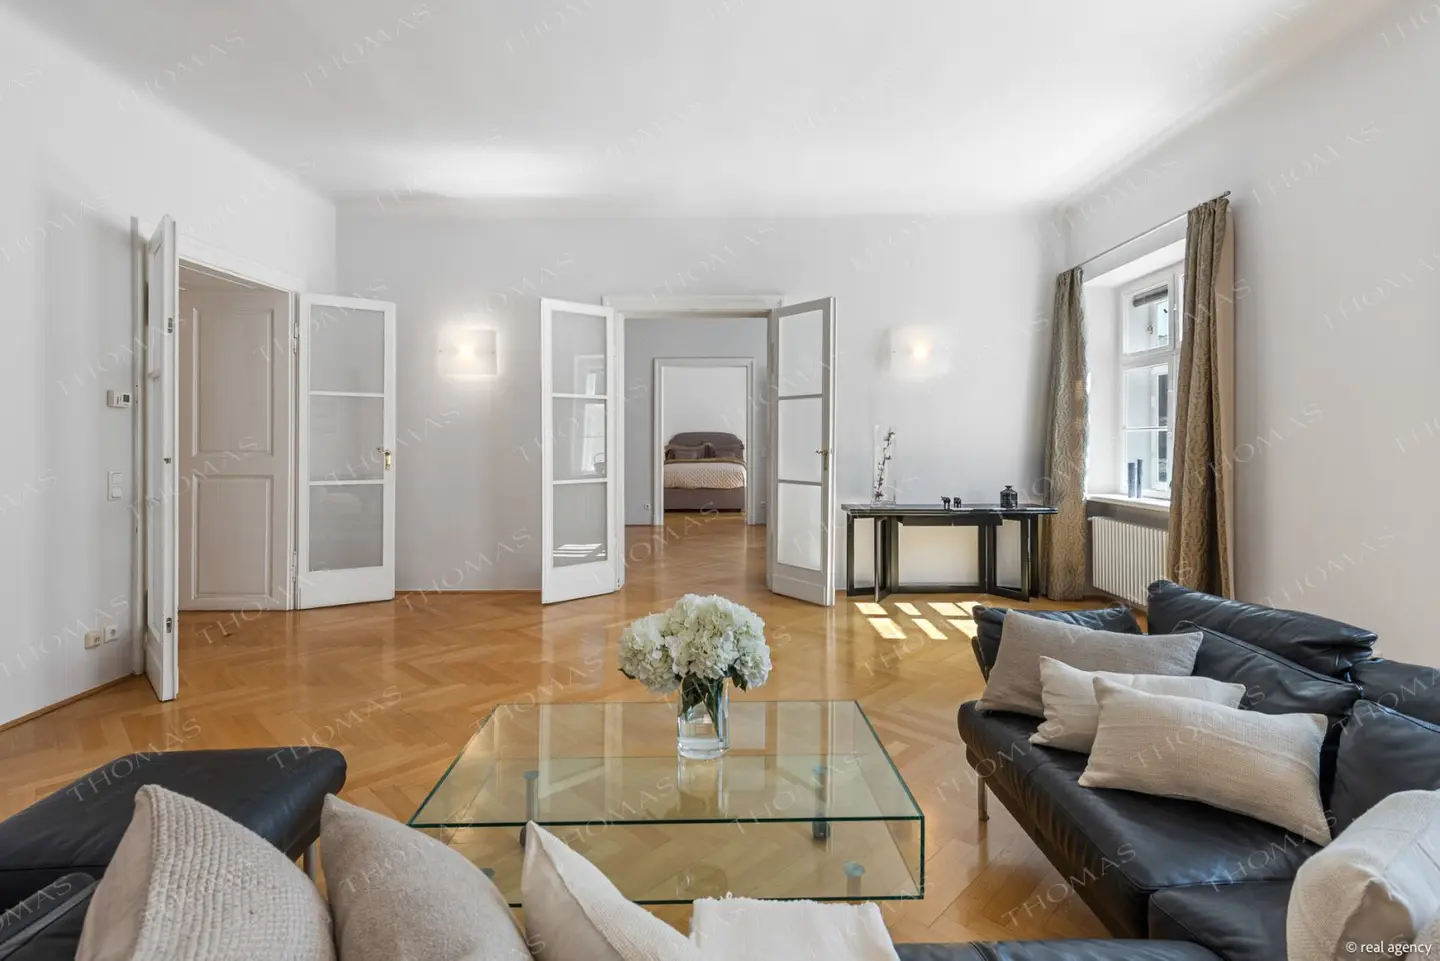
Situated on the 4th floor with elevator access, the apartment features a well-designed layout. All rooms are centrally accessible from the inviting entrance hall. The property comprises four rooms, including two bedrooms, each with its own en suite bathroom. In addition, there is a separate kitchen, a spacious living room, and a dining room with a fireplace.
High-quality parquet flooring, classic white double doors, and impressive ceiling heights of 3.2 meters enhance the traditional character and create a bright and spacious ambiance. The apartment has been regularly modernized and upgraded to contemporary technical standards. A standout feature is the large bathroom, designed with exclusive finishes and equipped with underfloor heating.
Further comfort is provided by a walk-in closet and a utility room offering ample storage space. At the same time, the property presents excellent potential for personalization and redesign, including the possibility of creating a third bedroom.
Another key advantage: approval from the co-owners for the construction of a balcony has already been granted.
A private basement storage unit is also included.
The location in Vienna’s historic center is among the most sought-after in the city. Surrounded by remarkable architecture, cultural institutions, premium shopping, and a wide range of restaurants and cafés, this property offers an exceptional urban lifestyle. Nearby green spaces such as Stadtpark and Burggarten provide perfect spots for relaxation.
Public transport connections are excellent, with several subway lines and a direct airport connection reachable within a short walking distance.
Highlights:
- Approx. 185 m² of living space in a classic period building
- 4 rooms, including 2 bedrooms with en suite bathrooms
- Ceiling height of approx. 3.2 m
- High-quality parquet flooring & traditional double doors
- Dining room with fireplace
- Exclusive bathroom with underfloor heating
- Walk-in closet & utility/storage room
- Potential to create a third bedroom
- Balcony construction possible (approval granted)
- Private basement storage included
- Prime location in Vienna’s 1st district with excellent infrastructure and transport links
Note:
The information provided is based on details and statements from third parties, in particular the seller/landlord, and is therefore without guarantee.
We would like to point out that there is a familial or economic close relationship between the broker and the third party to be mediated.
The broker acts as a dual agent.
Around 1010
Wien
Key information
Amenities
- Elevator
- Bathtub
- Shower
- Fitted kitchen


Total purchase price
About your broker

A second look
Ask Camillo directly
Camillo knows this place inside out!
Camillo usually responds within a few hours.