
Light filled Wohnung with sauna and terrace
Around 1010 Wien- 145 m²
More details
About this apartment
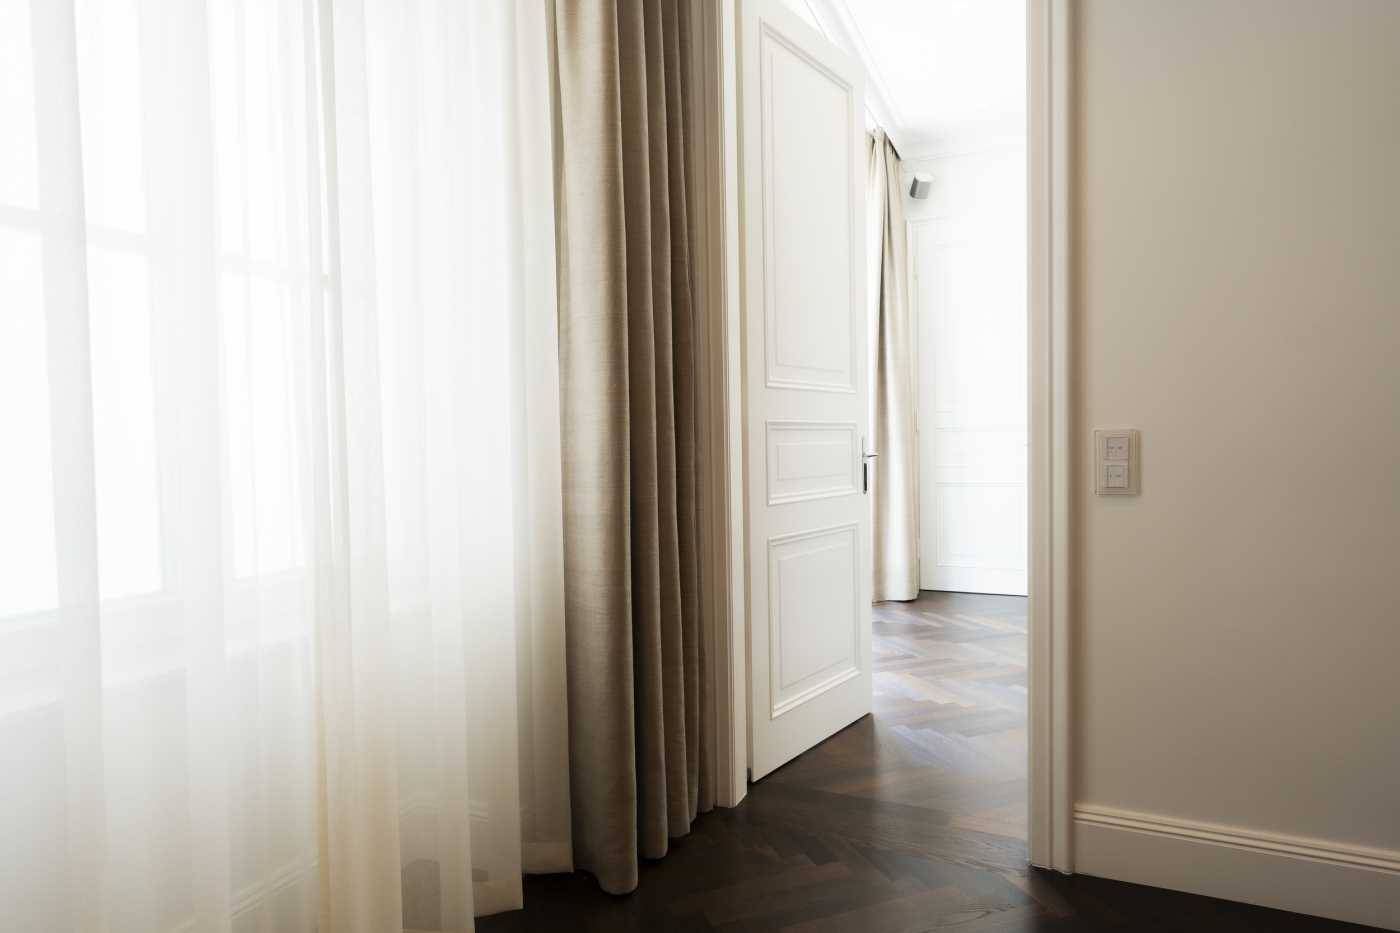
This extraordinary old building apartment on the 4th floor of a stylishly revitalized Gründerzeit house combines historic Viennese old building character with contemporary interior design and high-quality living comfort.
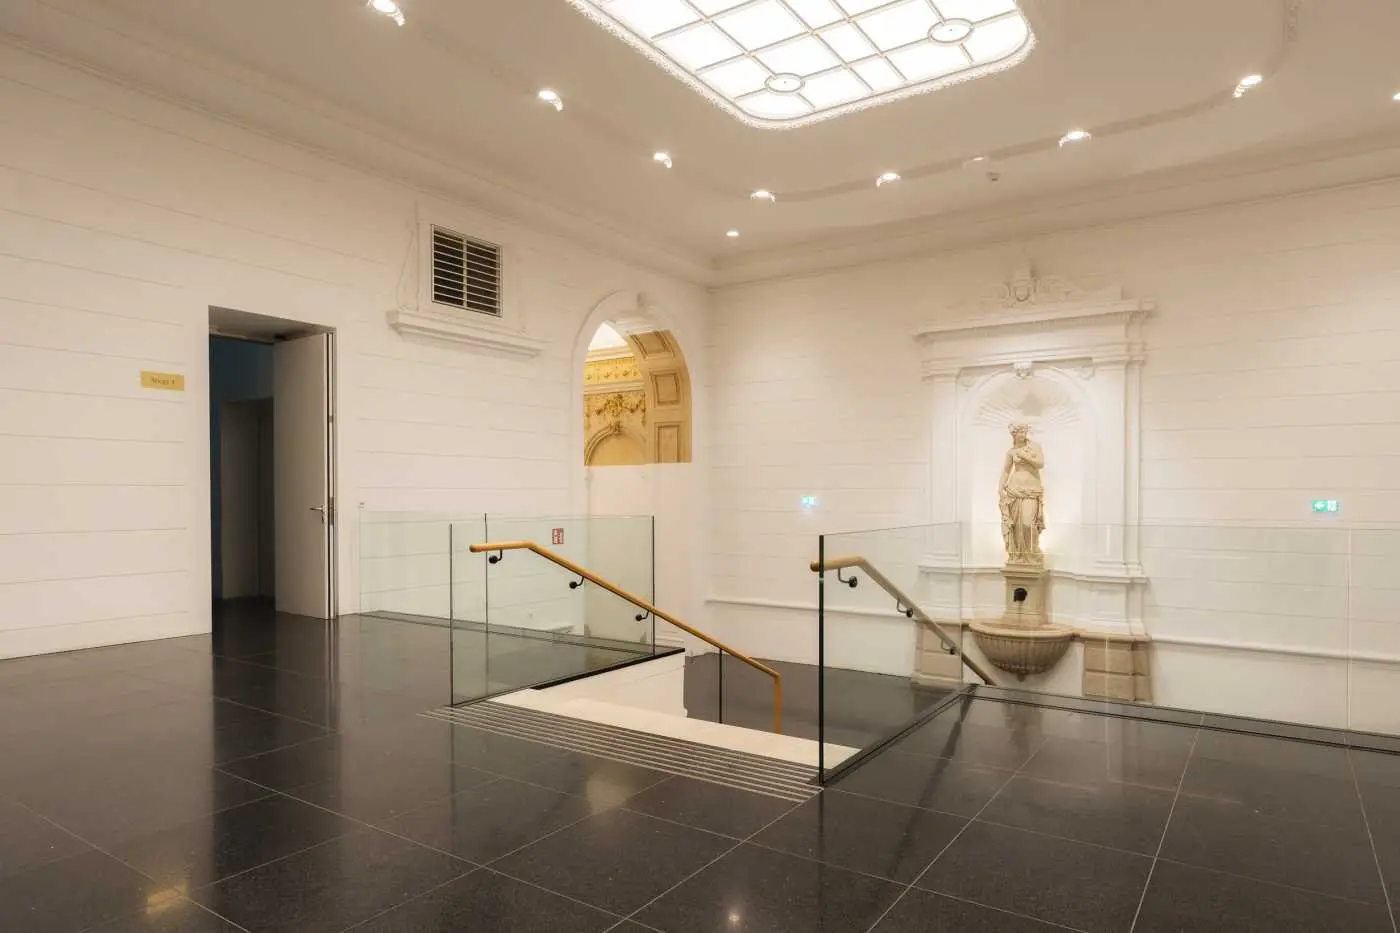
With approximately 145,54 m of living space and three rooms, a generously designed city residence presents itself with exceptional room heights of approx. 3,50 meters. The representative entrance of the house, high-quality renovated common areas and the passenger elevator already emphasize the upscale character of the property when entering.
At the center of the apartment is the living kitchen of over 50 m. The open-designed living and dining area combines cooking, dining and living into a generous focal point. The south-west orientation provides plenty of daylight and opens the view to the avenue lined with old trees.
A high-quality designer kitchen with wine cooler, custom-made joinery and noble natural stone surfaces shape the clear and high-quality appearance. A tastefully integrated design fireplace forms an additional architectural accent in the living area.
The private area of the apartment has been clearly separated from the representative living area. The master area has a generous dressing room, a master bathroom of around 15,5 m and direct access to the terrace. A sauna complements this area and creates a private retreat within the apartment.
An additional room and an additional bathroom enable flexible use for example as a sleeping, guest or work area.
The approximately 7,09 m terrace complements the living area with a private outdoor area. Generous room sequences, high ceilings and the clear separation between living and private areas give the apartment a special quality of living in the most central location of Vienna.
Room layout:
- Living & representative area
- Spacious living kitchen with approx. 50,09 m
- Open living and dining area
- High-quality designer kitchen with wine cooler
- Design fireplace
- South/West orientation
- Private area
- Master bedroom with approx. 19,69 m
- Generous dressing room with approx. 8,50 m
- Master bathroom with approx. 15,50 m
- Terrace with approx. 7,09 m (east-facing)
- Sauna
- Other rooms
- Additional room with approx. 13,64 m
- Additional bathroom with approx. 5,00 m
- Generous anteroom
- Separate WC
- Utility/ancillary area
Around 1010
Wien
Key information
Amenities
- Underground parking
- Elevator
- Terrace


Total purchase price
About your broker

A second look
Ask Moriz directly
Moriz knows this place inside out!
Moriz usually responds within a few hours.