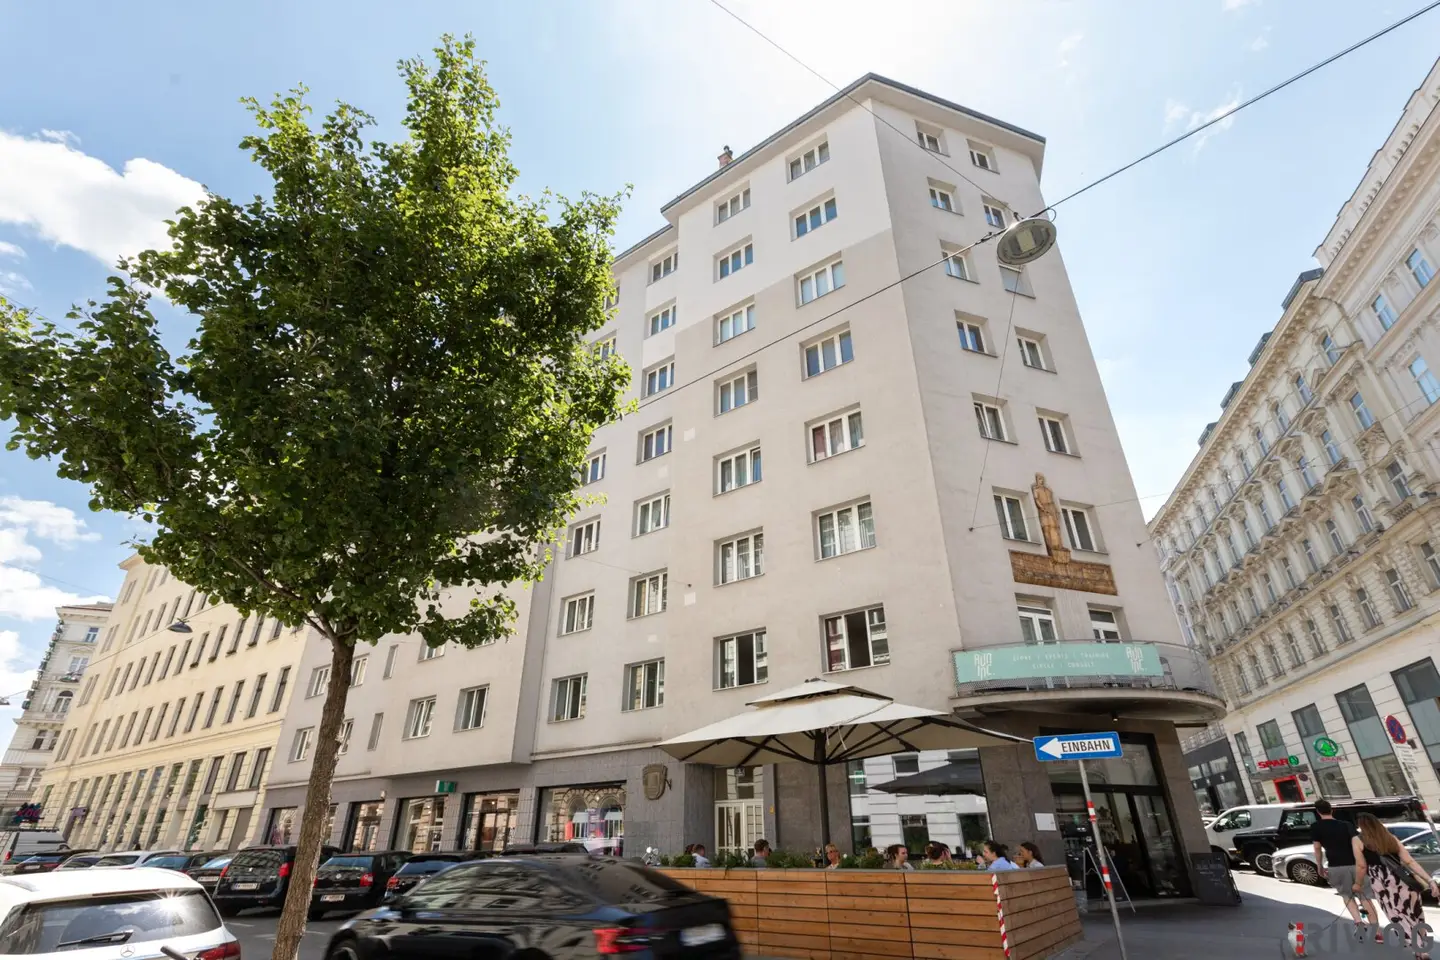


City Dream between Schwedenplatz and Hoher Markt | SOUTHEAST on the 5th Floor | Partly Courtyard Location | Ideal for Shared Flat Use | Free Rent
Around 1010 Wien- 68 m²
- 3 Rooms
- 1 Bath
More details
About this apartment
Just a few steps from the Danube Canal and in the immediate vicinity of Hoher Markt, Schwedenplatz and Stephansplatz, this attractive city apartment is being offered for sale. The apartment is located on the 5th floor with lift of a well-maintained property from the 1950s with a façade renovated approximately 15 years ago (including thermal insulation). The furnished apartment scores with a practical layout featuring two spacious, separately accessible rooms and an open-plan living kitchen including a fitted kitchen, making it ideal for shared accommodation. The living kitchen and one of the rooms face entirely onto the courtyard. The second room, however, faces onto the side with a view of the Danube Canal.
The apartment is suitable for owner-occupation or as an investment (free rent according to legal advice).
Highlights
- Living in the heart of the city
- Parking garage in the parallel street
- Close to the Danube Canal, Schwedenplatz, Hoher Markt, Stephansplatz
- 5th floor with a side view of the Danube Canal from one of the rooms
- Fully furnished including fitted kitchen
- Living area and one (bed)room facing the courtyard
- Spacious (bed)rooms
- Entrance hall with practical cupboard niche
- Free rent (according to legal advice)
- Well-maintained building with façade renovated approximately 15 years ago, including thermal insulation
- Air conditioning
Information about the apartment
- Floor: 5th floor with lift
- Year built: 1957
- Living space: approx. 68.7 m²
- Rooms: 2 + open-plan living kitchen
- Furnished: yes, with furnishings as inspected
- Washing machine connection: yes (in the bathroom)
- Kitchen: fitted kitchen with appliances
- Bathroom: with bathtub, washbasin, washing machine connection, heated towel rail and WC
- Heating: gas-fired central heating for the apartment (boiler in the bathroom)
- Bicycle parking space: yes, in the courtyard
- Laundry room: available
- Cellar compartment: yes, for use
Purchase price: € 699,900.00
Operating costs: € 134.57 including 10% VAT per month, currently
Reserve fund: € 64.31 per month, currently
EDP fee: € 0.58 per month, currently
Reserve fund balance as of 08.09.2025: € 213,209.53
Commission: 3% of the purchase price plus 20% VAT.
Contract preparation (binding): 1.5% of the purchase price plus 20% VAT, plus cash expenses and certification costs (RA Mag. Wolfgang A. Orsini and Rosenberg)
The apartment is sold in used condition, including the existing furnishings and kitchen, as it lies and stands and as inspected (private sale without warranty).
Do not hesitate and arrange a viewing appointment today! I look forward to your enquiry!
Also visit our homepage at www.RIWOG.at with numerous current TOP properties!
We point out that there is a family or economic relationship between the agent and the third party to be brokered.
The agent acts as a dual broker.
Around 1010
Wien
Key information
Amenities
- Garage
- Elevator
- Bathtub
- Fitted kitchen


Total purchase price
About your broker


A second look
Ask Aurelian directly
Aurelian knows this place inside out!
Aurelian usually responds within a few hours.