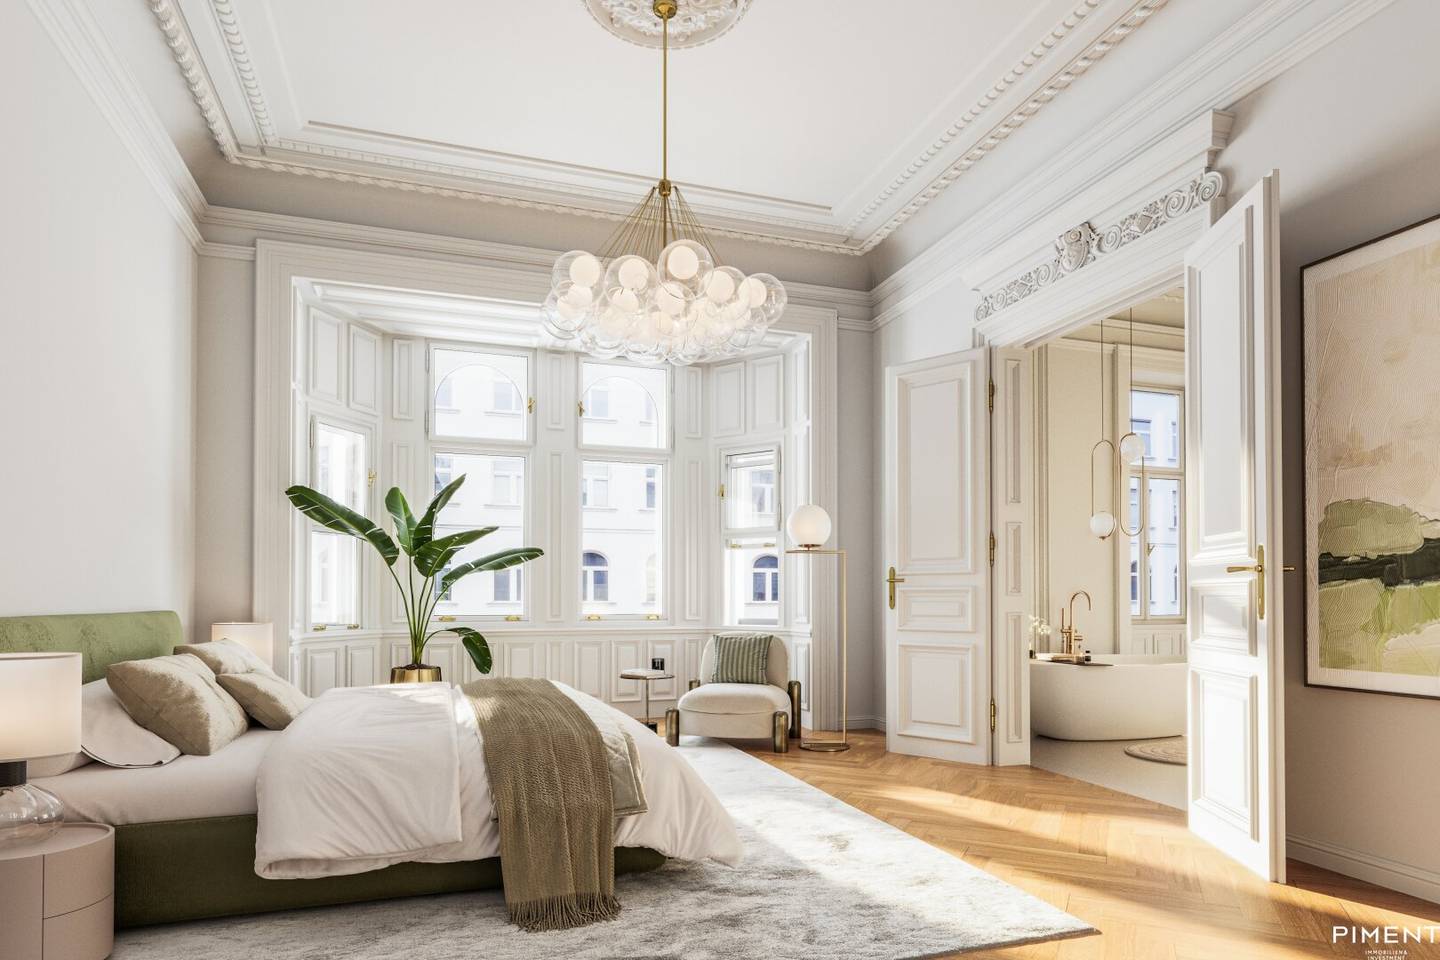


Apartment historic building with two balconies
Wipplingerstraße 13, 1010 Wien- 369 m²
- 7 Rooms
- 3 Baths
More details
About this apartment
In the heart of Vienna's city center, in one of the most sought-after locations in the first district, THE CREST unfolds a late-historic residential and commercial building in new splendor. The listed building on Wipplingerstraße combines historic heritage with contemporary living culture at the highest level. By summer 2026 six exclusive units will be created, including generous city residences with around 370 m2 living space as well as compact, high-end equipped apartments from 30 m2 living space, an ensemble for the highest demands.
The top-equipped apartments with special character offer retreats that connect the pulsating city life with an oasis of calm. Highest privacy, security and living culture make THE CREST a jewel of urban living.
The representative areas with views toward Judenplatz reflect the magnificent architectural art of past times, while the private rooms toward Wipplingerstraße convince with comfort and high-quality equipment.
THE CREST stands for architectural quality, craftsmanship and precision and an extraordinary combination of old-building charm and contemporary luxury.
Visit the project website: http://the-crest.wien
The dwelling unit Top 9 on the 2nd floor offers generous space for individual living with 2 balconies and views both on Judenplatz and into Wipplingerstraße. Noble details and thoughtful architecture create an atmosphere that unites style and comfort.
Room layout
- generous entrance
- living room
- dining room
- separate kitchen
- pantry / utility room
- library / work area
- master area with bath en suite and wardrobe
- 2 bedrooms
- generous bathroom with shower, bath & WC
- guest room with en suite shower bath
- 2 storage rooms
- 2 balconies
Equipment
- BUS system (KNX)
- alarm system
- video intercom
- direct access to apartment lift
- air conditioning
- underfloor heating (district heating)
- preparation for electric-operable, textile sun protection (interior)
- apartment entrance door in old building style (WK3)
- parquet floor in classic herringbone with border frieze
- high-quality terrazzo in kitchen and sanitary area
- fittings by Dornbracht
- high-quality sanitary fittings by Vallone and Villeroy & Boch
- stylish stucco elements
- interior doors in old Vienna style
- renovated historic casement windows
Errors and changes reserved.
We would like to point out that there is a familial or economic close relationship between the broker and the third party to be brokered.
The broker acts as a dual agent.
Wipplingerstraße 13
1010 Wien
Key information
Amenities
- Elevator
- Bathtub
- Shower
- Storage
- 9,3m²Balcony × 2


Total purchase price
About your broker


A second look
Ask Viktoria directly
Viktoria knows this place inside out!
Viktoria usually responds within a few hours.