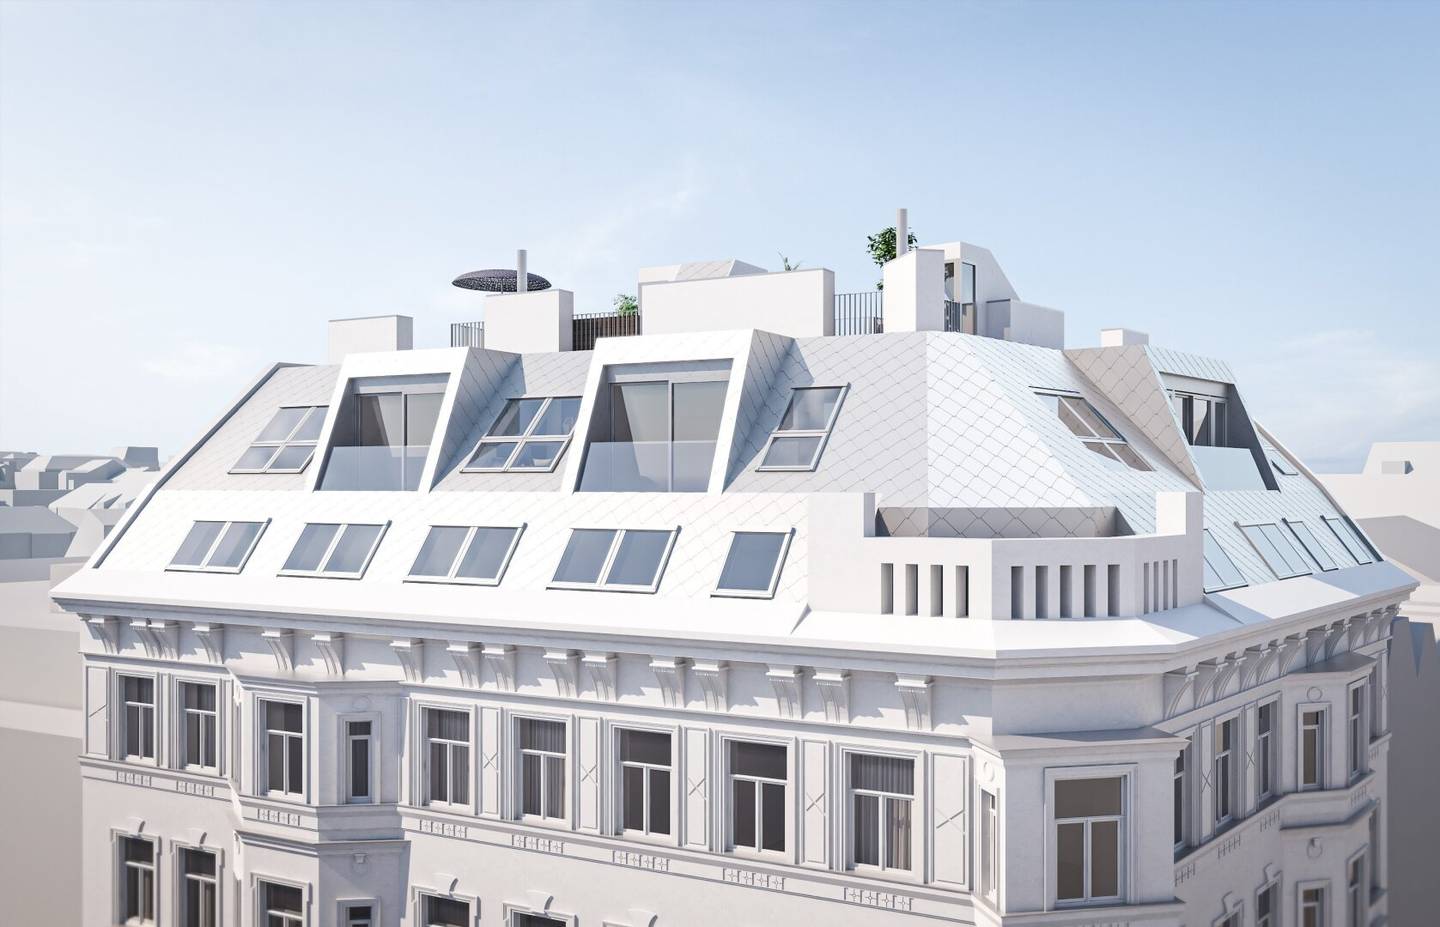
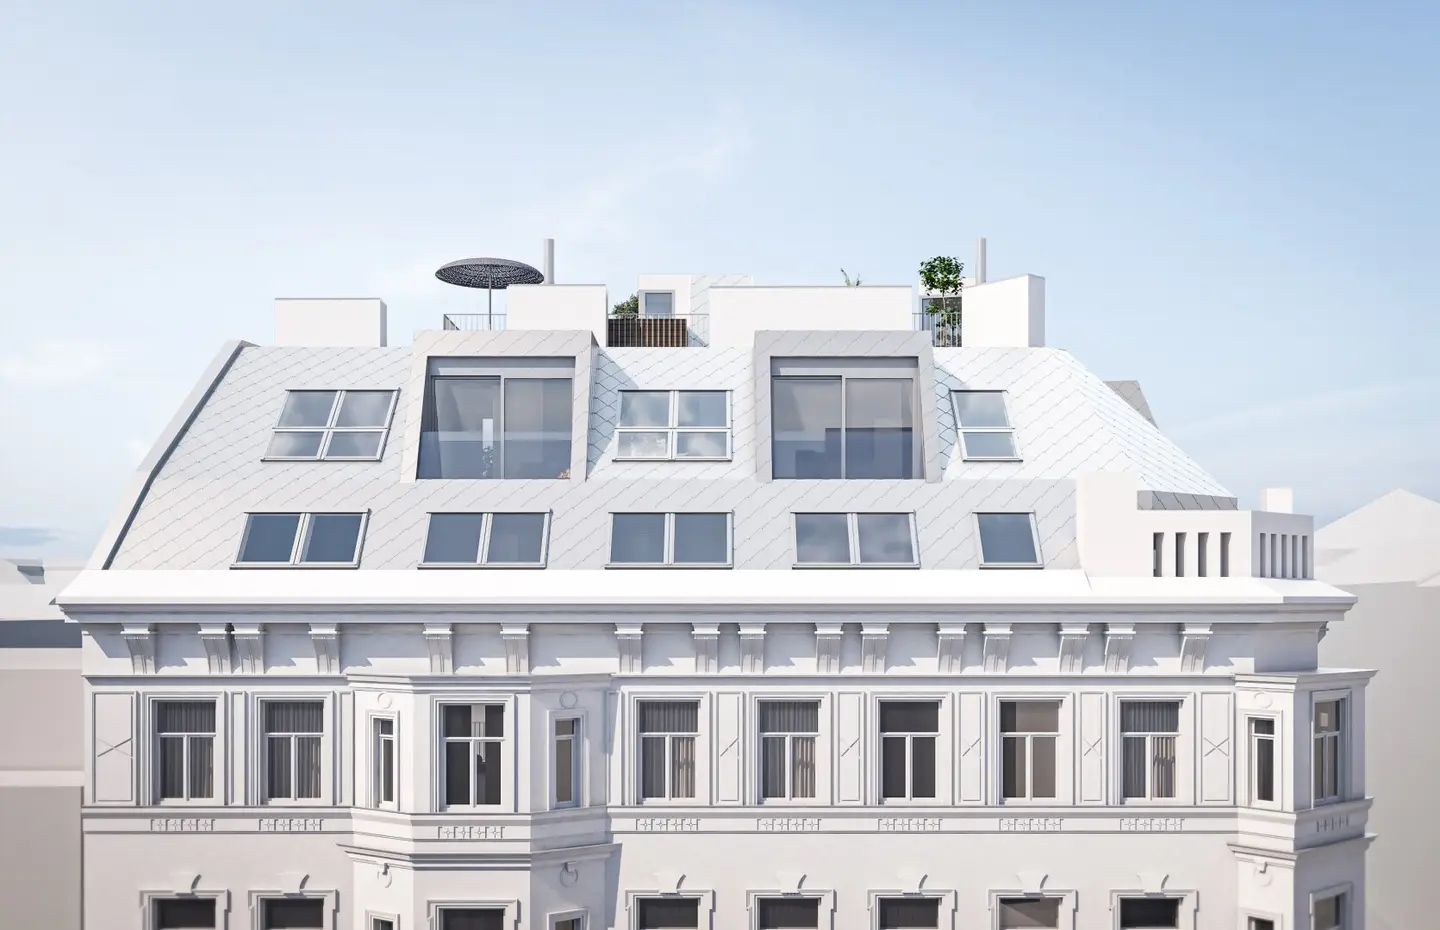

Attic apartment with building permit and lift
Around 1090 Wien- 437 m²
More details
About this apartment
Old building jewel with potential
The corner house built around 1900 impresses with a structured façade, stylish bay windows, and a representative, stucco-decorated foyer.
In the currently undeveloped attic, according to the existing building permit, 4 condominiums can be built with a total usable living area of rd. 437,22m2 plus 14,33m2 loggia and rd. 95,44m2 terraces.
The apartment sizes are:
- DG 1, TOP 21, 171,88 m2, 5 rooms
- DG 1, TOP 22, 64,03 m2, 2 rooms
- DG 2, TOP 23, 149,83 m2, 4 rooms
- DG 2, TOP 24, 51,48 m2, 2 rooms
The DG units are characterized by a design tailored to the needs of demanding owners and all of them have outdoor spaces such as balconies, loggias or terraces.
The present building permit has been coordinated with all co-owners. Accordingly, the purchase of the approved DG area also includes concessions to the co-owners regarding the renovation of the common areas including the facade, the construction of a lift system and the installation of a pellet heating system.
Optional
- an additional area on the ground floor can be purchased to create 4 parking spaces (currently TOP 6). This has also already been approved.
- Additionally, 2 existing apartments on the regular floors can be acquired.
We would like to point out that there exists a familial or economic close relationship between the broker and the third party to be mediated.
The broker acts as a dual agent.
Around 1090
Wien
Key information
Amenities
- Parking
- Elevator
- Balcony
- 95,4m²Terrace
- 14,3m²Loggia


Total purchase price
About your broker


A second look
Ask Berend directly
Berend knows this place inside out!
Berend usually responds within a few hours.