

ALFONSHOF Exclusive First Occupancy: Penthouses in Josefstadt? Wait this is incorrect.
Around 1080 Wien- 252 m²
- 5.5 Rooms
- 3 Baths
More details
About this apartment
The "Masterpiece" in the Alfonshof: Four bedrooms with breathtaking wide view
The Penthouse Top 18 is located in Maison 1 and is the jewel of the Alfonshof in the heart of Josefstadt! 4 bedrooms - 3 bathrooms - terraces in all directions!
- 4 bedrooms
- 3 bathrooms
- Terraces in all directions
Two other apartments in the project are available: TOP 33 and TOP 34 - TOP 18a (sold). We would be happy to inform you about this as well!
The layout in detail:
Lower living level:
- spacious foyer with wardrobe area (approx 30m²)
- Bedroom 1 with wardrobe (approx. 28m²) with en suite bathroom and front terrace
- Bedroom 2 (approx. 16m²) with en suite bathroom and front terrace
- Bedroom 3 (approx. 16m²) with front terrace
- Bedroom 4 (approx. 17m²)
- 3 bathrooms - each with daylight
- Technical room with air-source heat pump and washing machine connection
- 2 storage rooms
- 3 terraces (total approx 15 m²)
- Staircase
Upper living level:
- Living-Ess area with integrated kitchen area (approx 40m²)
- Living room (approx. 50m²)
- WC with anteroom
- 4 terraces (total over 60 m²)
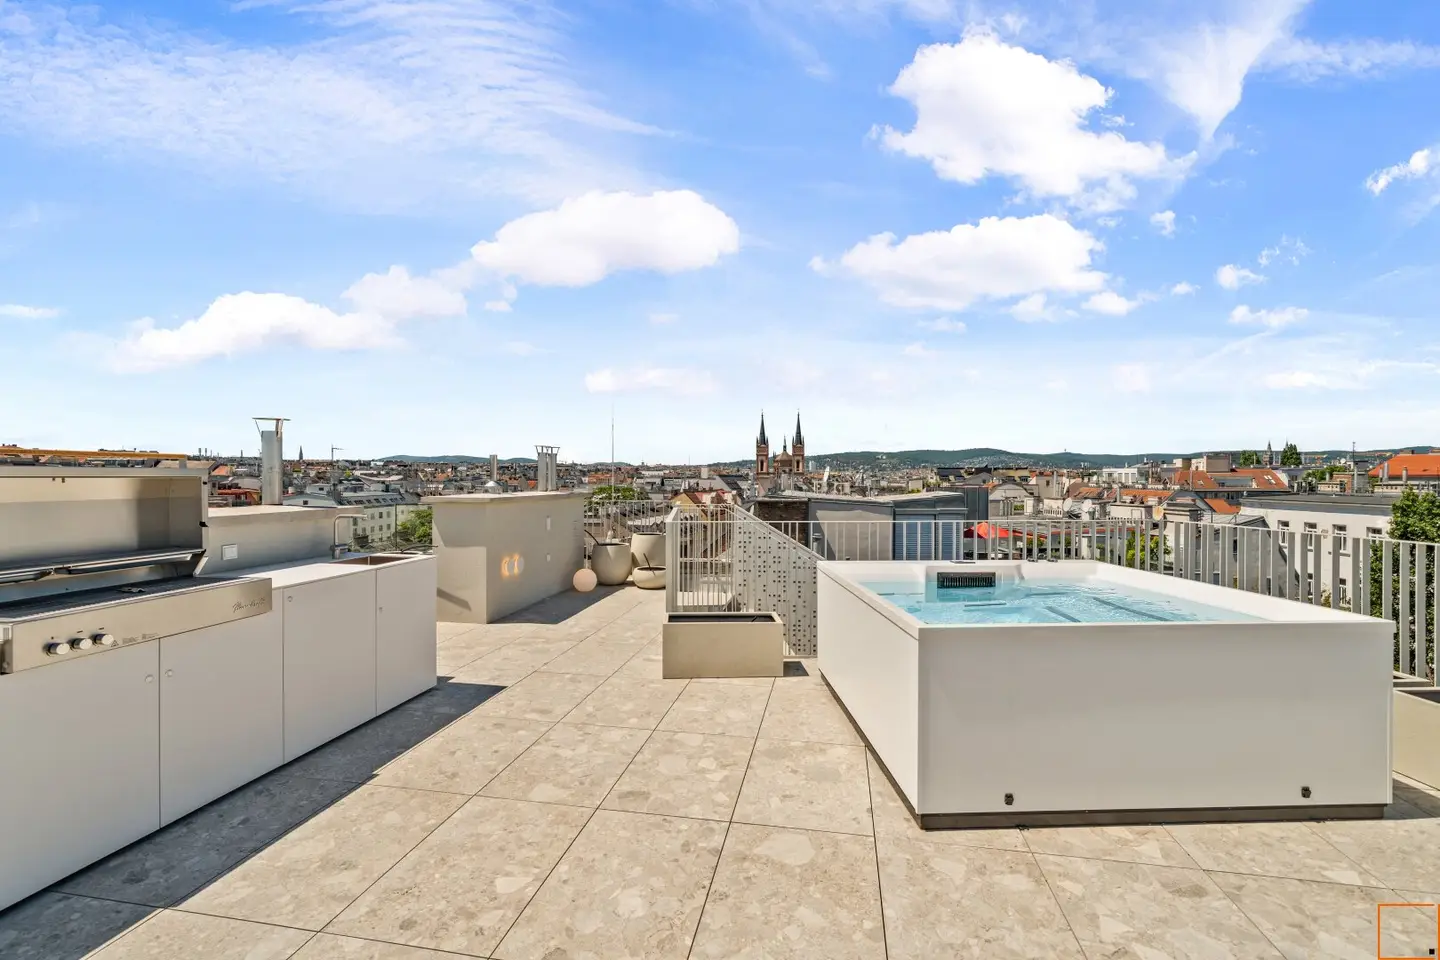
- Roof terrace (approx 101m²)
The equipment:
- Floors: Oak wide-plank boards (oiled) - high-quality porcelain stoneware - glazed ceramic tiles in the sanitary area
- Bathrooms: Sanitary fixtures and fittings from DURAVIT / IDEAVIT / ZUCCHETTI
- Heating / hot water preparation: via air-source heat pump - underfloor heating - air conditioning
- Intercom system with video module - wireless alarm system
- Terraces: irrigation system - high-quality plant containers - outdoor kitchen with sink, refrigerator and gas grill - hot tub
An uncompromising, highest standard characterizes this project.
A spacious bicycle room and a dry storage room on the ground floor are particularly convenient.
The Location:
The apartment has already been completed and is ready to move in. The completion of the entire project was at the end of February 2026.
Privileged, green and traffic-calmed inner-city location. Perfect infrastructure and local amenities (Lerchenfelder Straße, Neubaugasse). Tram line 46 stops right outside, so you can comfortably reach the Ring and the transport hub Volkstheater (U2, U3, tram lines 49, 1, 2, 71, D) within a few minutes. Bus line 13A also stops at a short distance.
Photos © Property Photos GmbH
We point out that between the intermediary and the third party being mediated there is a familial or economic close relationship.
The broker acts as a dual agent.
Around 1080
Wien
Key information
Amenities
- Elevator
- Bathtub
- Shower
- Storage
- 179,9m²Terrace × 7


Total purchase price
About your broker


A second look
Ask Nina directly
Nina knows this place inside out!
Nina usually responds within a few hours.