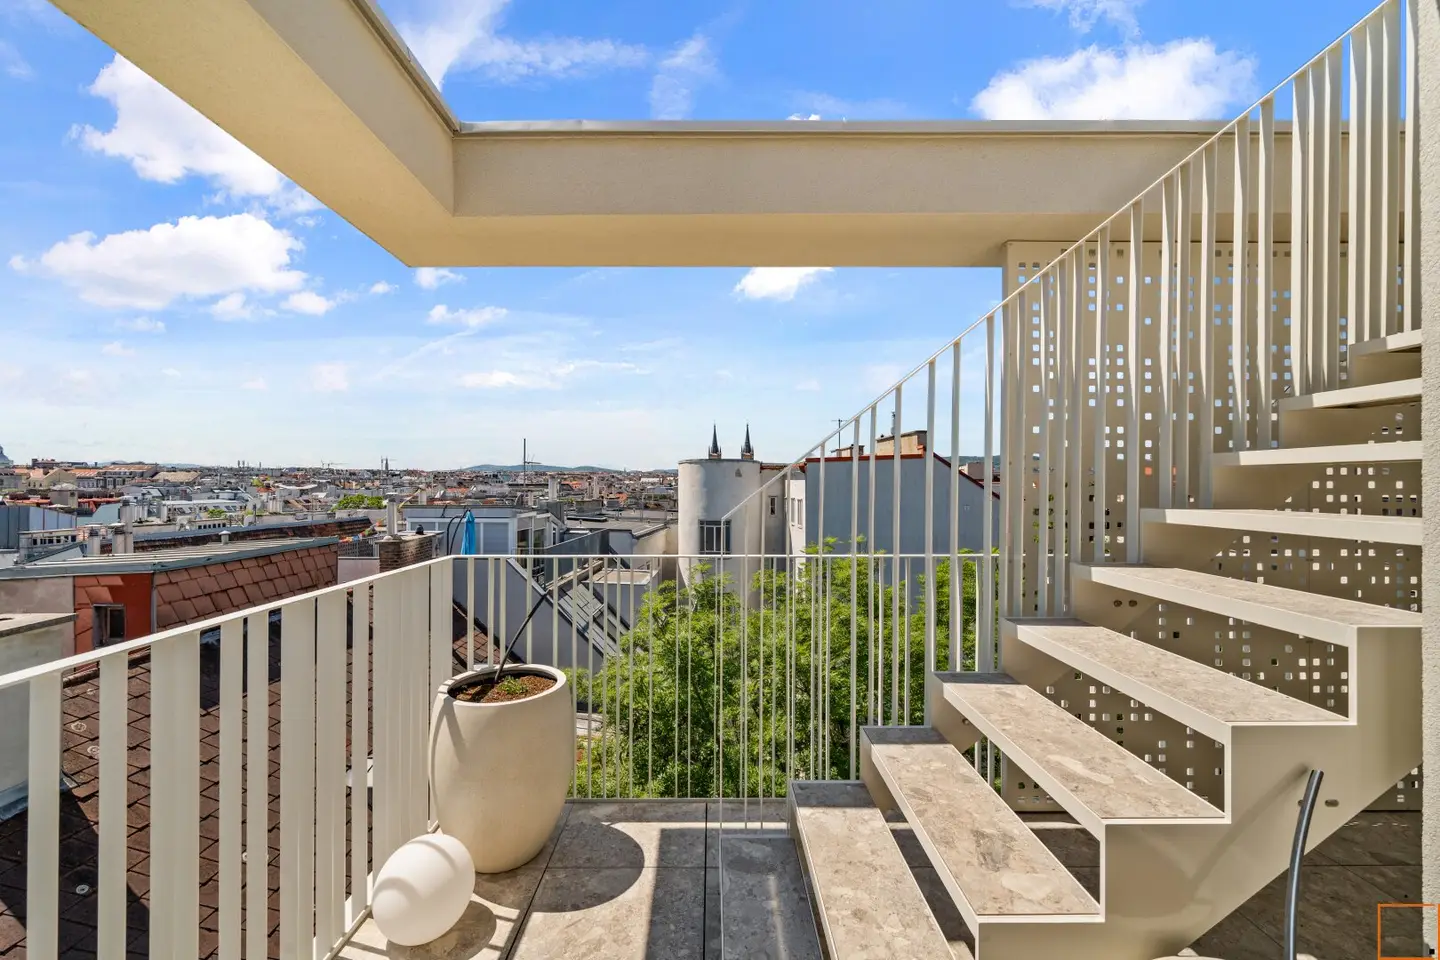


ALFONSHOF Exclusive First Occupancy: Penthouses in Josefstadt
Around 1080 Wien- 206 m²
- 5.5 Rooms
- 4 Baths
More details
About this apartment
A unique property in Vienna: Top 34 in the Maisons Alfons Hof: Four bedrooms - Four bathrooms - 135 m² terraces
The penthouse Top 34 sets new benchmarks with regard to the number of bedrooms and bathrooms.
Each of the four bedrooms is assigned its own en-suite bathroom with a toilet, which is almost unique in Vienna.
Three other apartments are available in the project: Top 18, 18a and Top 33. We would be happy to inform you about them as well!
The layout in detail:
Lower living level:
- spacious foyer with wardrobe area (17,80 m²)
- Bedroom 1 (11,77 m²) plus bathroom with toilet (3,38 m²)
- Bedroom 2 (14,19 m² plus bathroom with toilet (3,57 m²)
- Technical room with air-source heat pump
- Master suite/ Bedroom 3 (19,58 m²) plus wardrobe (15,34 m²) plus bathroom (10,41 m²)
- Bedroom 4 (16,61 m²) plus bathroom with toilet (4,38 m²)
- Staircase
Upper living level:
- Living-dining area with integrated kitchen (36,75 m²)
- Living room (37,5 m²)
- WC with anteroom to the living room (6,05 m²)
- 4 terraces (total over 50 m²: 7,53, 9,48, 11,60 and 21,92 m²)
- Roof terrace: approx. 85 m²
The equipment:
- Floors: Oak planks (oiled) - high-quality porcelain stoneware glazed ceramic tiles in the sanitary area
- Bathrooms: sanitary fittings and fixtures by Duravit / Ideavit / Zucchetti
- Heating / hot water: via air-source heat pump - underfloor heating - air conditioning
- Intercom with video module - wireless alarm system
- Terraces: irrigation system - high-quality plant pots - outdoor kitchen with sink, refrigerator and gas grill - hot tub
An uncompromising, highest standard characterizes this project.
A spacious bicycle room and a dry storage room on the ground floor are especially convenient.
The location:
The apartment has already been completed and is ready for move-in. The completion of the entire project was achieved by the end of February 2026.
Privileged, green, and traffic-calmed inner-city location. Perfect infrastructure and local supply (Lerchenfelder Straße, Neubaugasse). Tram line 46 stops in front of the door, providing easy access within a few minutes to the Ring and the Volkstheater transport hub (U2, U3, tram lines 49, 1, 2, 71, D). Bus line 13A also stops at a short distance.
Photos © Property Photos GmbH
We would like to point out that between the intermediary and the third party to be mediated there exists a familial or economic close relationship.
The broker acts as a dual agent.
Around 1080
Wien
Key information
Amenities
- 134,9m²Terrace × 5

Total purchase price
About your broker


A second look
Ask Nina directly
Nina knows this place inside out!
Nina usually responds within a few hours.