Around 1080 Wien
PENTHOUSE APARTMENTS IN ALFONSHOF - 1080 WIEN
Around 1080 Wien4,250,000€
16,989€/m²
- 250 m²
- 5 Rooms
- 3 Baths
More details
Last updated on 10/01/2026
9 views
New build · Constructed in 2025
First occupancy · Available immediately
Located on the top floor
Kitchen only furnished
No furniture except kitchen included
About this apartment
Over the rooftops of the city – four penthouses setting new standards.
In the Alfonshof Maisons, with great care to detail, finest materials and high-quality fittings, contemporary attic luxury is redefined.
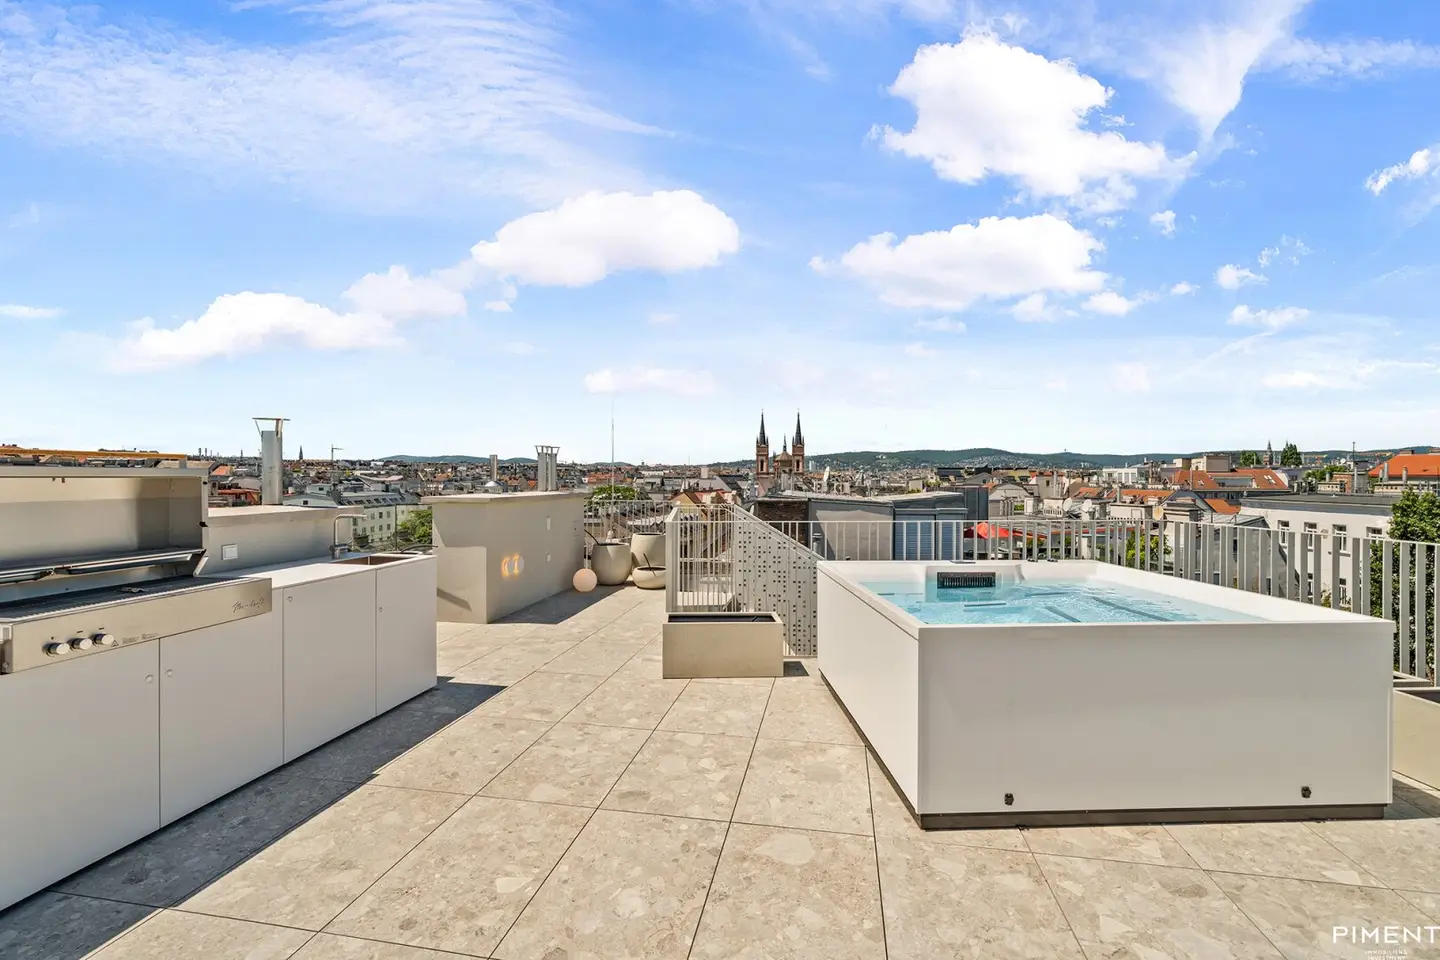
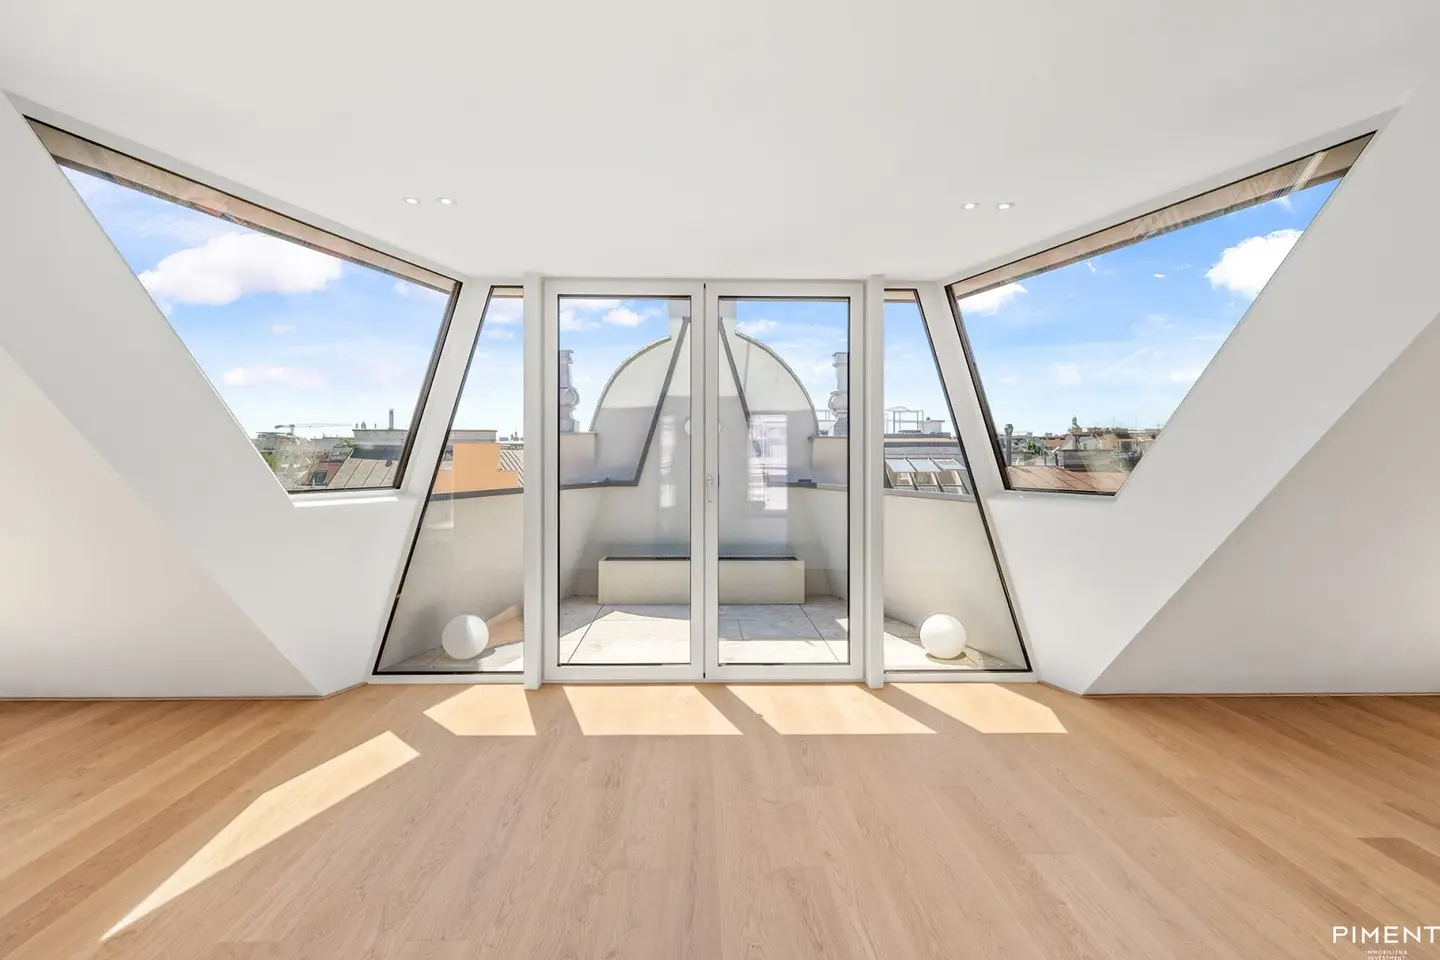
Four penthouses span two levels each and offer generous and well-thought-out layouts, hardly any sloped ceilings, bright rooms and large roof windows—even in most bathrooms. The living areas range from 191 to 250 m² and are complemented by expansive terrace areas from 127 to 177 m². All apartments feature four bedrooms and up to four bathrooms, an absolute rarity in Vienna – perfect for families who appreciate architectural refinement and design. The sky decks extend above each penthouse to a terrace with a heated Jacuzzi and outdoor kitchen.
This project pairs functional luxury with the highest aesthetic standards. If desired, the apartment can be equipped with a designer kitchen planned specifically for it—a statement of individuality and quality.
The following units are still available:
Top 18 - ca. 250 m2 - € 4.250.000,00
Top 33 - ca. 190 m2 - € 3.180.000,00
Top 34 - ca. 205 m2 - € 3.420.000,00
More about this project and the exclusive real estate portfolio can be found at: www.piment.at
Room layout Top 18
1st Attic Floor
- Entrance hall
- Bedroom with wardrobe room & en suite bathroom (bathtub, shower, double vanity & WC) & sauna
- Room 2 with shower bathroom
- Room 3
- Room 4
- 1 separate bathroom with shower, double vanity & WC
- Technical/utility room
- Storage room
- 3 terraces
2nd Attic Floor
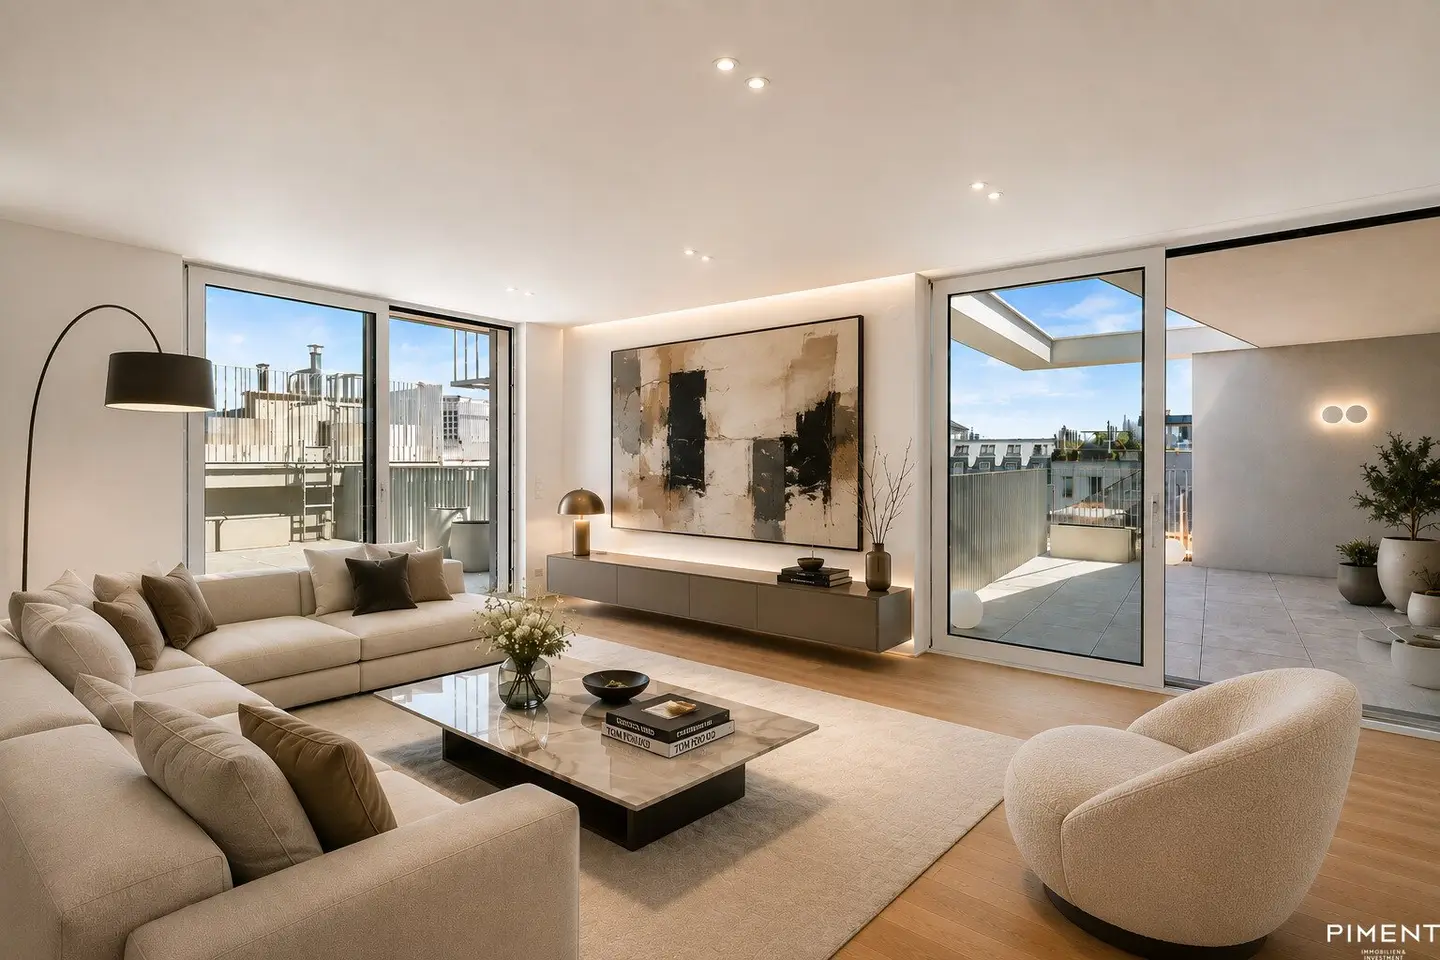
- Living/dining area
- Guest WC
- 4 terraces
- 1 large rooftop terrace with outdoor kitchen & whirlpool
Amenities
- Radio alarm system
- Video intercom
- Security apartment entrance door (WK3)
- Full-height interior doors
- Oak plank flooring, knot-free and oiled
- Windows with triple insulating glazing
- Electrically operated sun protection
- Underfloor heating (air-to-water heat pump)
- Air conditioning in all living spaces (Daikin)
- High-quality porcelain stoneware in the sanitary area (60 x 120 cm)
- High-quality sanitary fittings from Ideavit
- Zucchetti fittings
- Walk-in shower at floor level with glass partition
- Spotlights / wall lights
Outdoor amenities
- Whirlpool
- Outdoor kitchen with gas grill, refrigerator & sink
- Fiberglass planter troughs
- Irrigation system
- Terrace lighting
- Porcelain stoneware flooring
Irrtümer und Änderungen vorbehalten!
We would like to point out that there is a familial or economic close relationship between the broker and the third party to be represented.
The broker acts as a dual agent.
Around 1080
Wien
Loading map
Key information
Rooms
5 rooms · 3 baths · 4 toilets
Size
250,2 m² living area
Energy details
Underfloor Heating · Air Heat Pump
Amenities
- Elevator
- Bathtub
- Shower
- Storage
- Balcony


Total purchase price
4,250,000€
16,989€/m²
Monthly costs (not incl.)
Operating costs
Base + 44€ VATAgent commission
3% des Kaufpreises zzgl. 20% USt.
About your broker


Viktoria Peter
Piment Immobilien & Investment GmbH280Listings on Lystio
18Months on Lystio
A second look
Ask Viktoria directly
Viktoria knows this place inside out!
Viktoria usually responds within a few hours.