

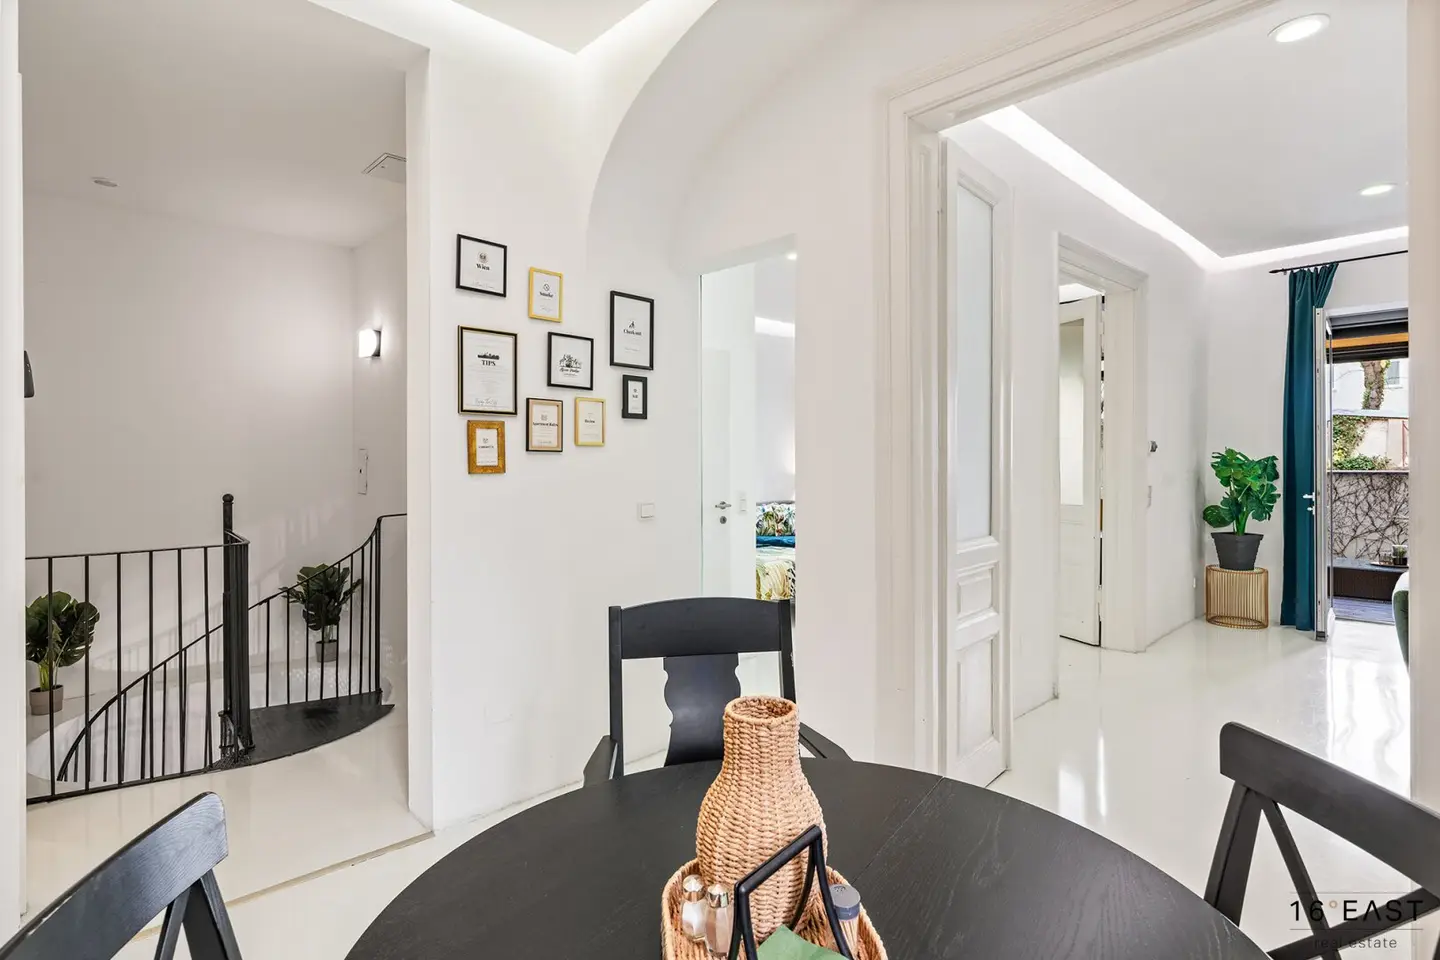
Oasis of calm in an old building: two room apartment with terrace and garden
Around 1080 Wien- 66 m²
- 2 Rooms
- 1 Bath
More details
About this apartment
In a sought-after location in the 8th district of Vienna, this exceptionally well-renovated 2-room old-building apartment in a well-kept turn-of-the-century house awaits you. The stylish building impresses with its classic Viennese Altbau character, a generously planted inner courtyard, and a passenger lift.
The apartment is located on the raised ground floor of the quiet, courtyard-facing wing and convinces with an ideal combination of historic charm and modern living comfort. High ceilings, a well-thought-out room layout, and high-quality fittings create an exclusive living ambience.
A special highlight of this property is the approximately 15 m² terrace with an adjacent small garden, which is completely oriented toward the quiet, green inner courtyard. The high-quality, fully automatic pergola with electrically adjustable shading creates a private retreat and, together with the optionally automatically closable side walls, enables comfortable use of the terrace in almost any weather. This way you can enjoy maximum privacy and additional living comfort outdoors.
Room layout
Entrance hall
Spacious open-plan living kitchen with direct access to the terrace
Spacious bedroom
Elegant bathroom with walk-in shower
Separate guest toilet
Storage room
Apartment data
Living area: 66,50 m²
Terrace: 15,27 m²
Garden: 7,36 m²
Highlights
High-quality general renovation (2013)
Underfloor heating in all living areas
High-quality aluminum windows with electric exterior blinds and fly screens
Fully automatic pergola with electrically adjustable shading and optionally automatically closable sides
Quiet location in the green inner courtyard
Cellar compartment
Bicycle parking in the inner courtyard
Façade insulation (2013)
Garage parking space in the building optionally rentable for about € 120,-/month
Unique expansion opportunity – workshop or studio space on the ground floor with separate access
An absolute unique selling point of this property is the possibility to expand the apartment with a separately accessible workshop- or studio space on the ground floor. This creates a total floor area of over 138 m² and a variety of use possibilities – ideal for people who want to combine living and working or to create additional spaces such as home office, studio, fitness or wellness.
Ground-floor area
Usable area: 59,88 m²
Covered light courtyard: 11,68 m²
Spacious main room with fitted kitchen
Covered light courtyard – ideal for fitness or wellness area with sauna
Separate room with whirlpool, shower and connection possibility to the upper floor
Additional bathroom with separate WC
Entrance hall
Separate entrance
Price on request
The two levels are connected by a lovingly renovated historic staircase.
Purchase price: € 480.000,--
Commission: 3% of the purchase price plus 20% VAT.
Operating costs gross: € 294,51 / month
We look forward to your written inquiry to acquaint you with this exclusive object.
For all information as well as the plans provided for illustration, we assume no liability.
In accordance with the FAGG (Distance and off-premises transactions Act) and the VRUG (Consumer Rights Directive Implementation Act), it is unfortunately only possible to schedule appointments after receipt of a written inquiry with complete contact details (contact form); this also applies to the release of relevant information such as the location. We are very happy to take care of all concerns quickly and competently through this channel.
Around 1080
Wien
Key information
Amenities
- Garage
- Elevator
- Bathtub
- Shower
- Storage


Total purchase price
About your broker


A second look
Ask Barbara directly
Barbara knows this place inside out!
Barbara usually responds within a few hours.