

Stylish living in Josefstadt by the city center and park
Around 1080 Wien- 192 m²
- 6 Rooms
- 2 Baths
More details
About this apartment
This special residential property is located at Kochgasse 12 in a quiet residential area in the heart of Vienna’s 8th district, Josefstadt. The surroundings are characterized by predominantly historic building stock from the 19th century, stylish old buildings and a developed neighborhood structure with a high quality of life.
A notable feature is the direct proximity to Schönborn Park, which serves as a green oasis in the middle of the district and offers a high recreational value. The Vienna Ring Road is reachable in about 900 meters – the city center is accessible in a few minutes.
Public transport connections are excellent: The Rathaus subway station (U2) and Josefstädter Straße (U6) are within a short walking distance. In addition, tram lines 2, 5 and 33 and several bus lines provide a quick and comfortable connection to all parts of the city. Numerous local shops, cafes, restaurants, educational institutions and cultural offerings are also within walking distance and underscore the attractiveness of this central residential location.
Former townhouse by architect Hermann Helmer – Kochgasse 12
The apartment Top 3 is located in an extraordinary historic townhouse in Kochgasse 12 in the heart of Josefstadt. The building was constructed in 1884 as a two-family house by the Helmer family and is attributed to the work of Hermann Helmer, one of the most influential architects of Vienna’s Gründerzeit. Helmer gained international fame as co-founder of the renowned architectural firm Fellner & Helmer, which realized over 200 theatre and opera buildings across Europe, including such significant structures as the Volkstheater Wien, the Stadttheater Zürich or the Odessa Opera House. His architectural oeuvre stands for representative spatial sequences, elegant proportions and a high level of craftsmanship, which is also impressively reflected in this townhouse.
In 1933 the building was adapted by the heirs into a four-family house. The original character remained remarkably preserved. As typical for the period of construction, the building consists entirely of solid brick masonry. The staircase forms an architectural highlight of the house: An elliptical layout with a winding staircase, which at the area of the apartment entrances features landings, gives the building an extraordinary spatial elegance and underscores the townhouse’s representative claim.
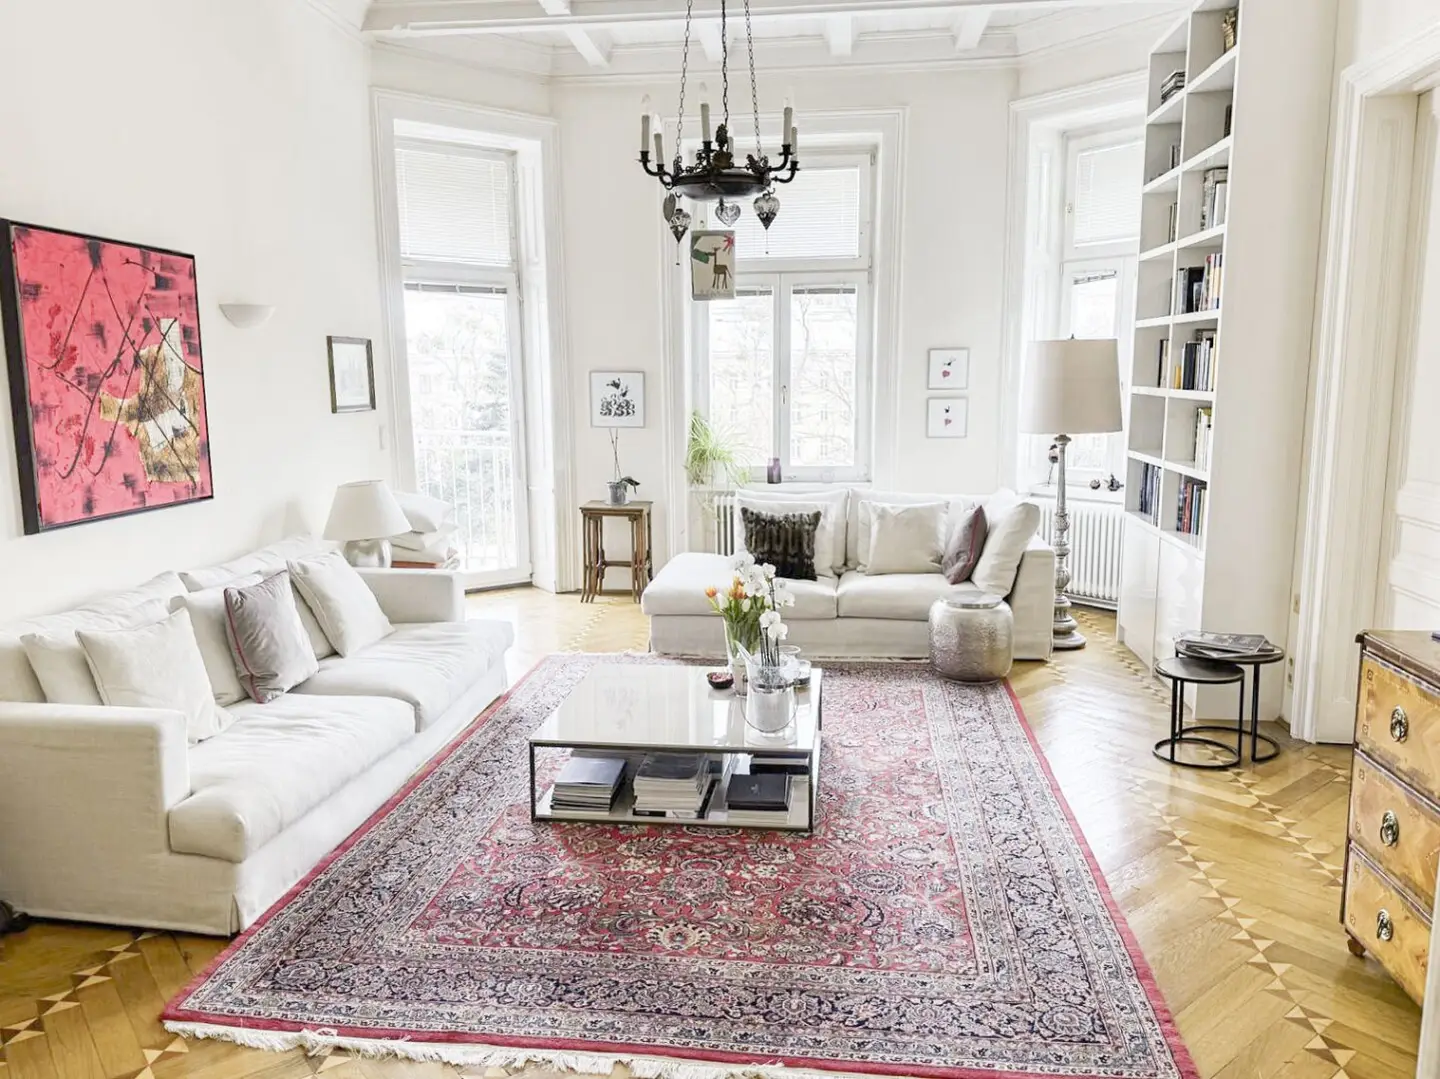
The apartment Top 3 is acquired from family ownership. It lies largely on the second floor and is complemented by a space on the attic floor that is accessed via a narrow internal staircase. It convinces with an exceptionally high standard of equipment that goes far beyond the usual. This is evident not only in the modern gas-fired heating as well as in the high-quality sanitary facilities, but above all in the excellently preserved historic substance. Original windows and doors from the construction period, artistically stucco ornamentation in several representative rooms, and stylish mosaic parquet give the apartment special authenticity and atmosphere.
The layout on the main level is clearly structured and at the same time generously designed. In the middle of the building are the foyer and the bathroom, while on the courtyard side there is a spacious salon with characteristic beveled corners. To the left and right of it lie further rooms. This arrangement creates a balanced sequence of rooms with both representative and private retreat areas.
The upper level of the apartment is architecturally deliberately restrained. Due to the smaller window areas for design reasons, the lighting is via ceiling windows, creating a quiet, withdrawn living atmosphere. Here are two living rooms, one of which has a kitchenette, supplemented by a sanitary room as well as a small storage room. In addition, the apartment has its own roof storage room.
Another special feature of this property is the garden area behind the house, which can be used by all residents and represents a rare green retreat in this inner-city location. The apartment Top 3 uniquely combines perfectly preserved historic building elements with high-quality contemporary furnishings and thus offers a rare opportunity to reside in the former townhouse of Hermann Helmer in a stylish and enduring manner.
Property type:
- Condominium ownership of Apartment Top 3 and basement compartment
- Elegant immediate occupancy
Area specifications:
- Living usable area: A ~ 192,96 m²
- Balcony: A ~ 7,04 m²
Heating / hot water:
- Gas / floor heating
Equipment:
- Former townhouse by Architect Hermann Helmer
- Representative staircase with elliptical base and winding staircase
- Original preserved windows and doors
- Original preserved stucco ornamentation in the representative rooms
- Original preserved mosaic parquet
- Spacious salon with characteristic beveled corners
- Modern bathroom fittings
- Cooking facility on the upper level
- Additional attic storage room
- The garden area behind the house is community-use
- Two garage parking spaces in the immediate vicinity are secured / rentable
Financing and insurance:
- Our colleagues at Raiffeisenbank Attersee-Süd are happy to assist you with a non-binding consultation.
Attersee Immobilien - Personally for you on the Vienna market
- Dominik PAIL, MA
- M: +43 676 8142 38996
- mailto:[email protected]
For further information or to arrange a viewing, Attersee Immobilien is happy to assist you.
The information is provided based on information and documents supplied to us by the owner or the client and is without warranty. Attersee Immobilien does not guarantee the timeliness, accuracy and completeness of the information or documents provided.
Still nothing found? We will promptly inform you about suitable property offers.
Set up your personalized search agent now at the following link. We will send you suitable properties exclusively in advance.
Set up search agent
The intermediary operates as a dual agent.
Around 1080
Wien
Key information
Amenities
- Garage
- Storage
- Fitted kitchen
- 7m²Terrace


Total purchase price
About your broker


A second look
Ask Dominik directly
Dominik knows this place inside out!
Dominik usually responds within a few hours.