

Exklusives Penthouse 571m², 7 Zimmer, Terrasse, 4 Garagen, Erstbezug im 1080 Wien!
Around 1080 WienRequest price
- 571 m²
- 7 Rooms
- 3 Baths
More details
About this apartment
An Architectural Masterpiece for the Most Discerning – A Residence of Exceptional Luxury
This exceptionally designed high-end residence combines grand representation, cutting-edge technology, and uncompromising living comfort at the highest level.
We manage the entire realization of the project and hand over your new home turnkey-ready — seamlessly, efficiently, and with maximum convenience.
Thanks to fully approved building permits and prepared tender documents, construction can commence immediately, ensuring a particularly swift and smooth project execution.
Living Concept & Layout
The top two floors (6th and 7th levels) unveil the impressive master level — a luxurious fusion of living and sleeping areas that sets the highest standards in design, finishes, and spatial experience. Generous ceiling heights, light-flooded rooms, intelligent layouts, and exquisite materials create an incomparable living atmosphere.
A private courtyard elevator discreetly and comfortably connects all levels of the residence.
On the 2nd and 3rd courtyard levels, two clearly separated areas are located:
- a dedicated and fully equipped housekeeping level
- an exclusive guest floor featuring two spacious guest bedrooms, each with en-suite bathrooms, as well as an elegant shared living lounge
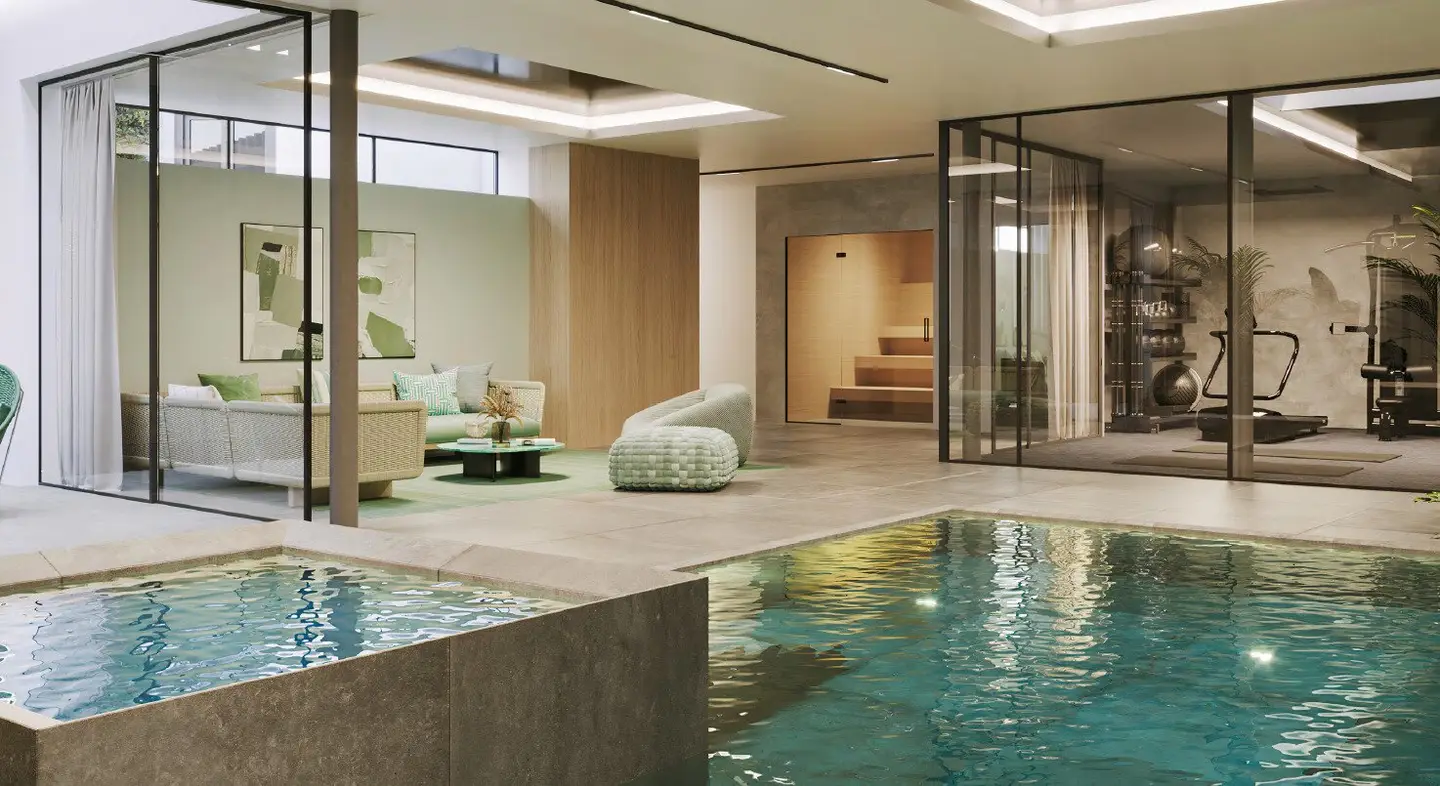
The 1st courtyard level is designed as a private wellness sanctuary offering a spa experience at an international luxury standard:
- flush-floor indoor swimming pool
- whirlpool
- sauna
- steam bath
- light-filled, glass-enclosed fitness area
A private retreat that surpasses even five-star hotel standards in both scale and features.
The basement level accommodates private parking spaces and spacious storage/cellar areas.
Outdoor Areas – Exclusive Open Spaces Above the Rooftops of Vienna
The extraordinary outdoor areas further emphasize the unique character of this property:
- two landscaped rooftop gardens with trees in the courtyard
- multiple expansive terraces distributed across various levels
- a spectacular rooftop terrace above the master level offering breathtaking 360° panoramic views over Vienna
The rooftop terrace provides ultimate outdoor living comfort and features:
- whirlpool
- pergola
- fully equipped outdoor kitchen
A private elevator connects every level — from the rooftop terrace down to the garage parking spaces.
Flexibility & Expansion Potential
The floor plan allows for flexible reconfiguration of space and potential changes of use.
Optionally, a fully refurbished historic floor of approx. 160 m² located beneath the master residence can be integrated and added to the property — ideal for expanding the living area or creating separate usage concepts.
Technology & Sustainability
The technical features meet the most advanced premium standards:
- fully integrated solar roof
- sustainable energy concept with heat pump systems
- innovative and energy-efficient building technology
Move-In Ready Upon Request
Upon request, the residence can be delivered fully furnished and ready for immediate occupancy — individually tailored to your preferences.
Asking Price: €11,900,000
Finished for you according to the plans and specifications as shown in the images.
For further details, please contact Weinblatt-Oppel Immobilien
Phone: +43 664 381 73 18
Email: [email protected]
Please note that, due to our obligation to provide proof to the owner, we can only process inquiries that include your full name and address.
All information regarding the offered property has been provided with the due care of a professional real estate agent. However, no liability is assumed for the accuracy of details based on information supplied by parties authorized to dispose of the property.
Around 1080
Wien
Key information
Amenities
- Elevator
- Bathtub
- Shower
- Storage
- 156m²Terrace


Total purchase price
Request to know the price
About your broker


A second look
Ask Weinblatt-Oppel directly
Weinblatt-Oppel knows this place inside out!
Weinblatt-Oppel usually responds within a few hours.