Exceptional maisonette with terrace & wellness in quiet courtyard location – 1080 Vienna, Lerchenfelder Straße
Around 1080 Wien- 138 m²
- 4.5 Rooms
- 3 Baths
More details
About this apartment
Exclusive two-storey period apartment with terrace & sauna
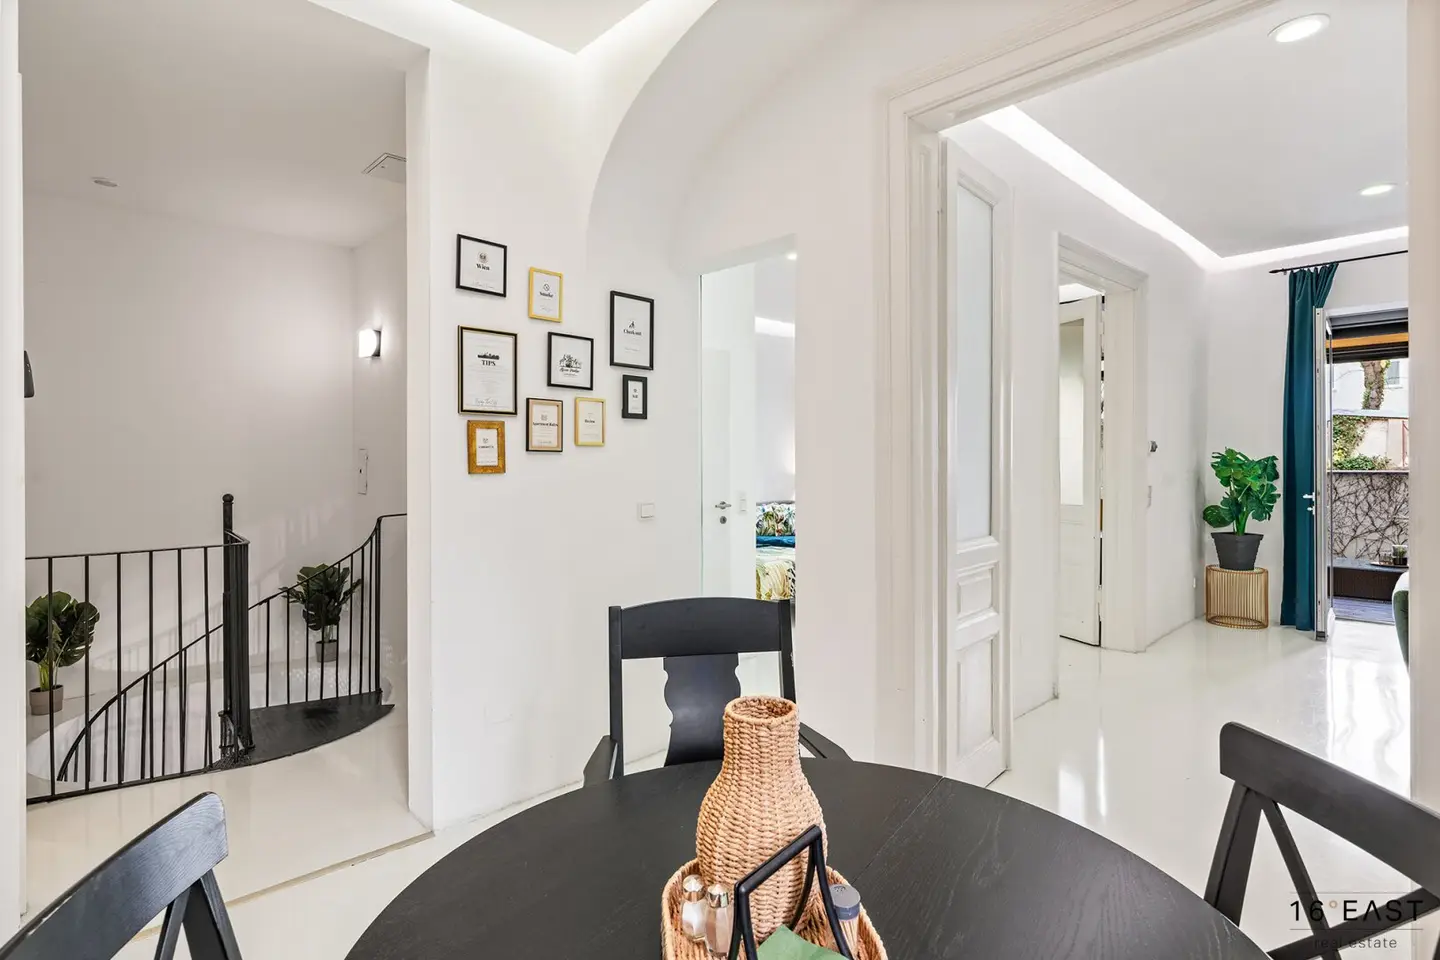
This high-quality renovated maisonette apartment is presented in a sought-after location in Vienna’s 8th municipal district, in a well-maintained turn-of-the-century building. The stylish building impresses with its charming period character, a spacious, landscaped courtyard and a passenger lift.
The apartment is located on the raised ground floor of the very quiet, courtyard-facing wing of the building and extends over two levels, which can also be used completely separately from each other. Thanks to the well-considered layout as well as two separate entrances and electricity meters, it offers a variety of possible uses – ideal for combining living and working under one roof or for separating different areas (e.g. living, office, wellness or studio on the lower floor).
Information about the apartment:
Apartment 1 - Upper floor
- Living area: 66,50 m²
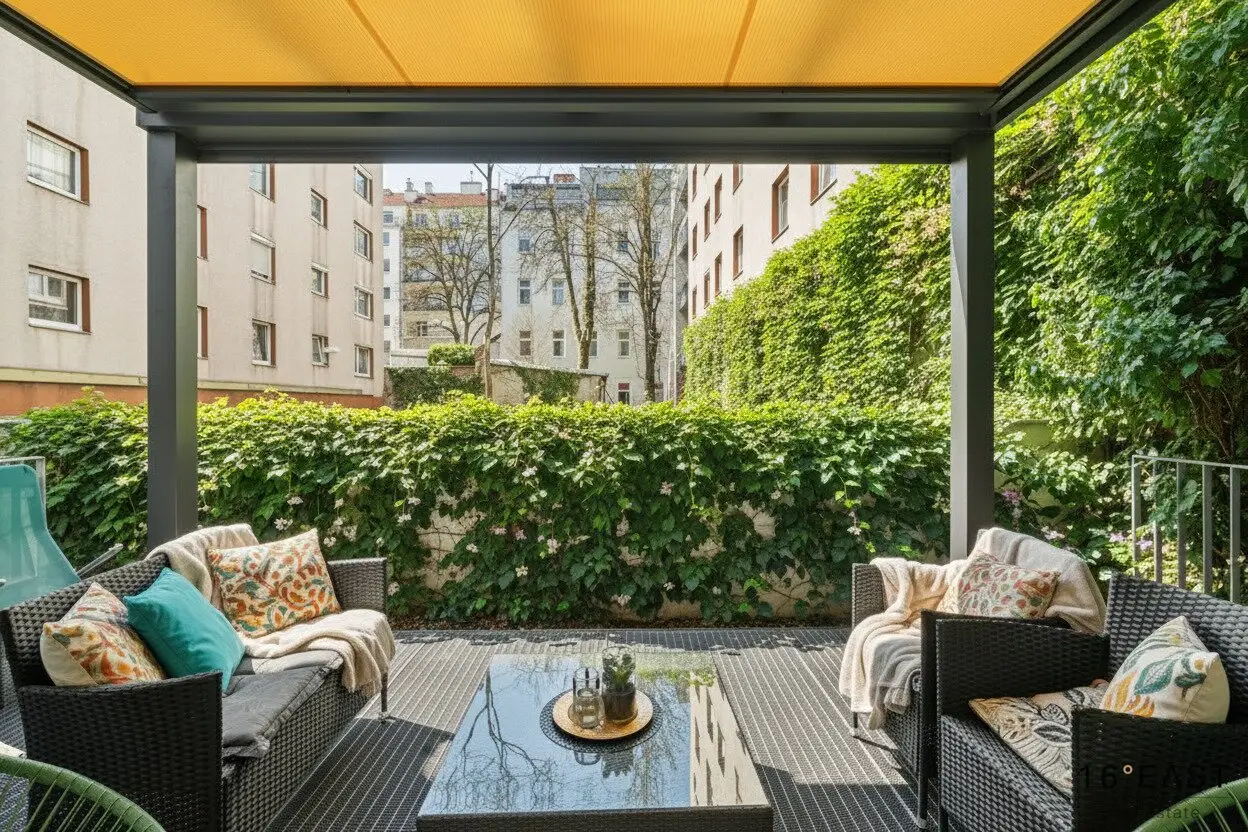
- Terrace: 15,27 m²
- Garden: 7,36 m²
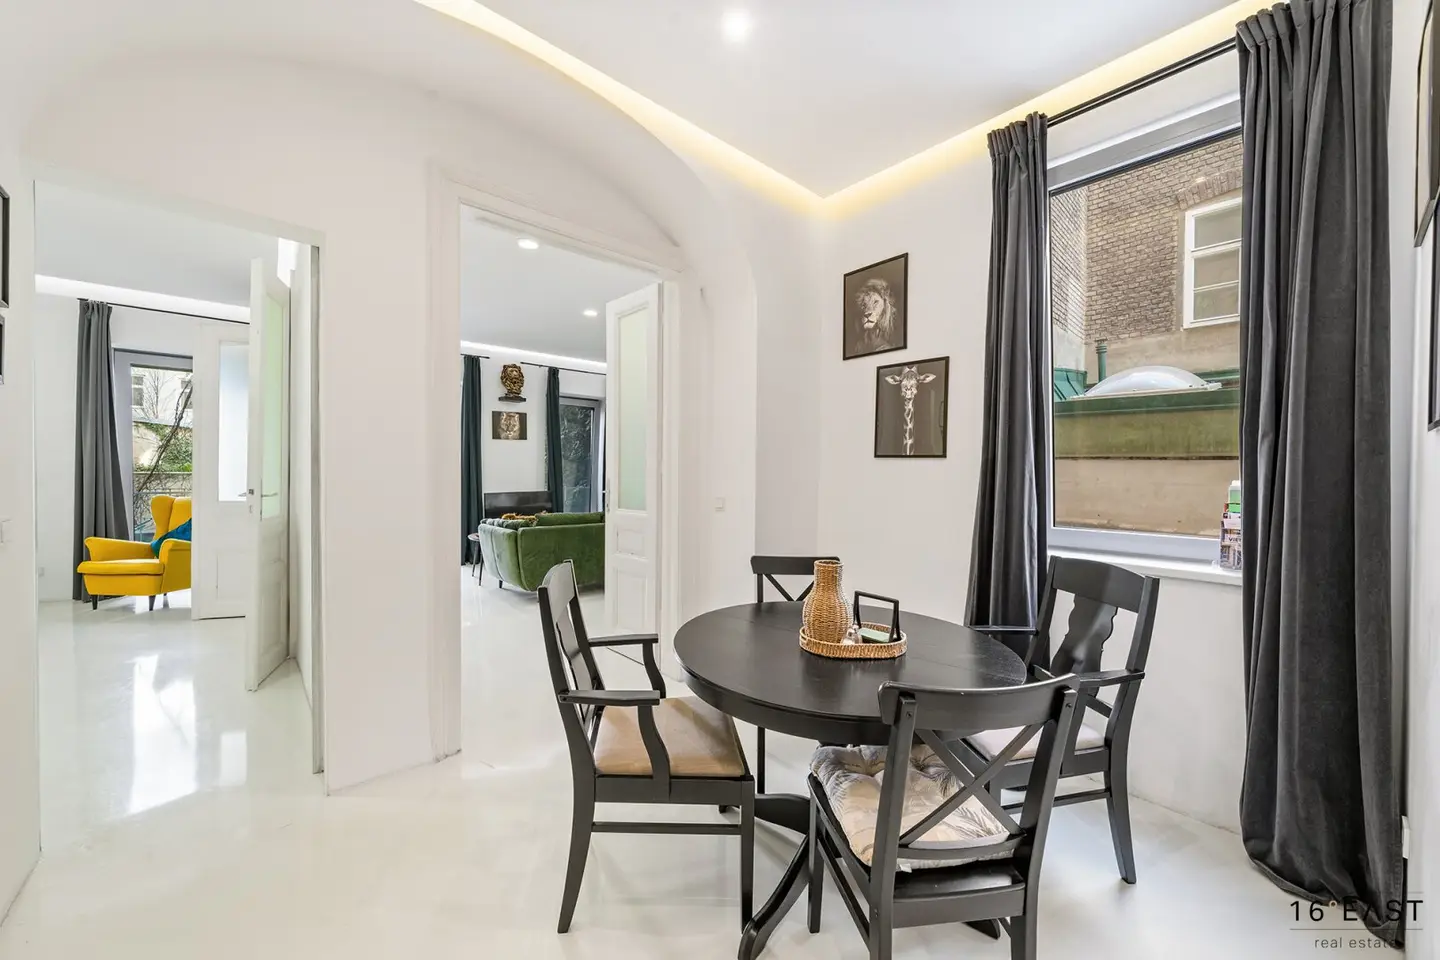
- Bright living kitchen with direct access to the quiet, landscaped terrace
- Bedroom
- Modern bathroom with shower
- Separate guest toilet
- Entrance hall
Apartment 2 - Lower floor:
- Area: 59,88 m²
- Light well: 11,68 m²
- Generous room with fitted kitchen (ideal as a living, working or guest area)
- Covered light well for fitness and wellness area with sauna
- Room with whirlpool, shower and connecting staircase to the upper floor
- Additional bathroom with separate WC
- Entrance hall
- Separate entrance
The two levels are connected by a lovingly renovated historic staircase.
Highlights:
- High-quality renovation of the apartment (2013)
- Underfloor heating in all areas
- Aluminium windows with electric external blinds and fly screens
- Fully covered terrace with optionally fully automatically closable sides
- Quiet courtyard location in the rear part of the building with plenty of greenery
- Two apartment sections that can easily be separated from each other (separate circuits).
- Sauna
- Whirlpool
- Two cellar compartments
- Bicycle storage space in the courtyard
- Facade insulation (2013)
Both apartments will be handed over unfurnished; however, the kitchens, bathrooms, sauna and whirlpool will remain in the units.
A garage parking space in the building can be rented if required for approx. € 120,– per month.
Purchase price: € 750.000,--
Commission: 3% of the purchase price plus 20% VAT.
We look forward to your written enquiry in order to introduce you to this exclusive property in greater detail.
We accept no liability for any of the information or the plans, which serve for illustrative purposes.
In accordance with the FAGG (Distance and Outward Transactions Act) and the VRUG (Consumer Rights Directive Implementation Act), we are unfortunately now only able to arrange appointments after receiving a written enquiry with complete contact details (contact form); this also applies to the release of relevant information such as the location. We are very happy to use this channel to deal with all enquiries quickly and competently.
Around 1080
Wien
Key information
Amenities
- Elevator
- Bathtub
- Shower
- Storage
- Fitted kitchen


Total purchase price
About your broker


A second look
Ask Barbara directly
Barbara knows this place inside out!
Barbara usually responds within a few hours.