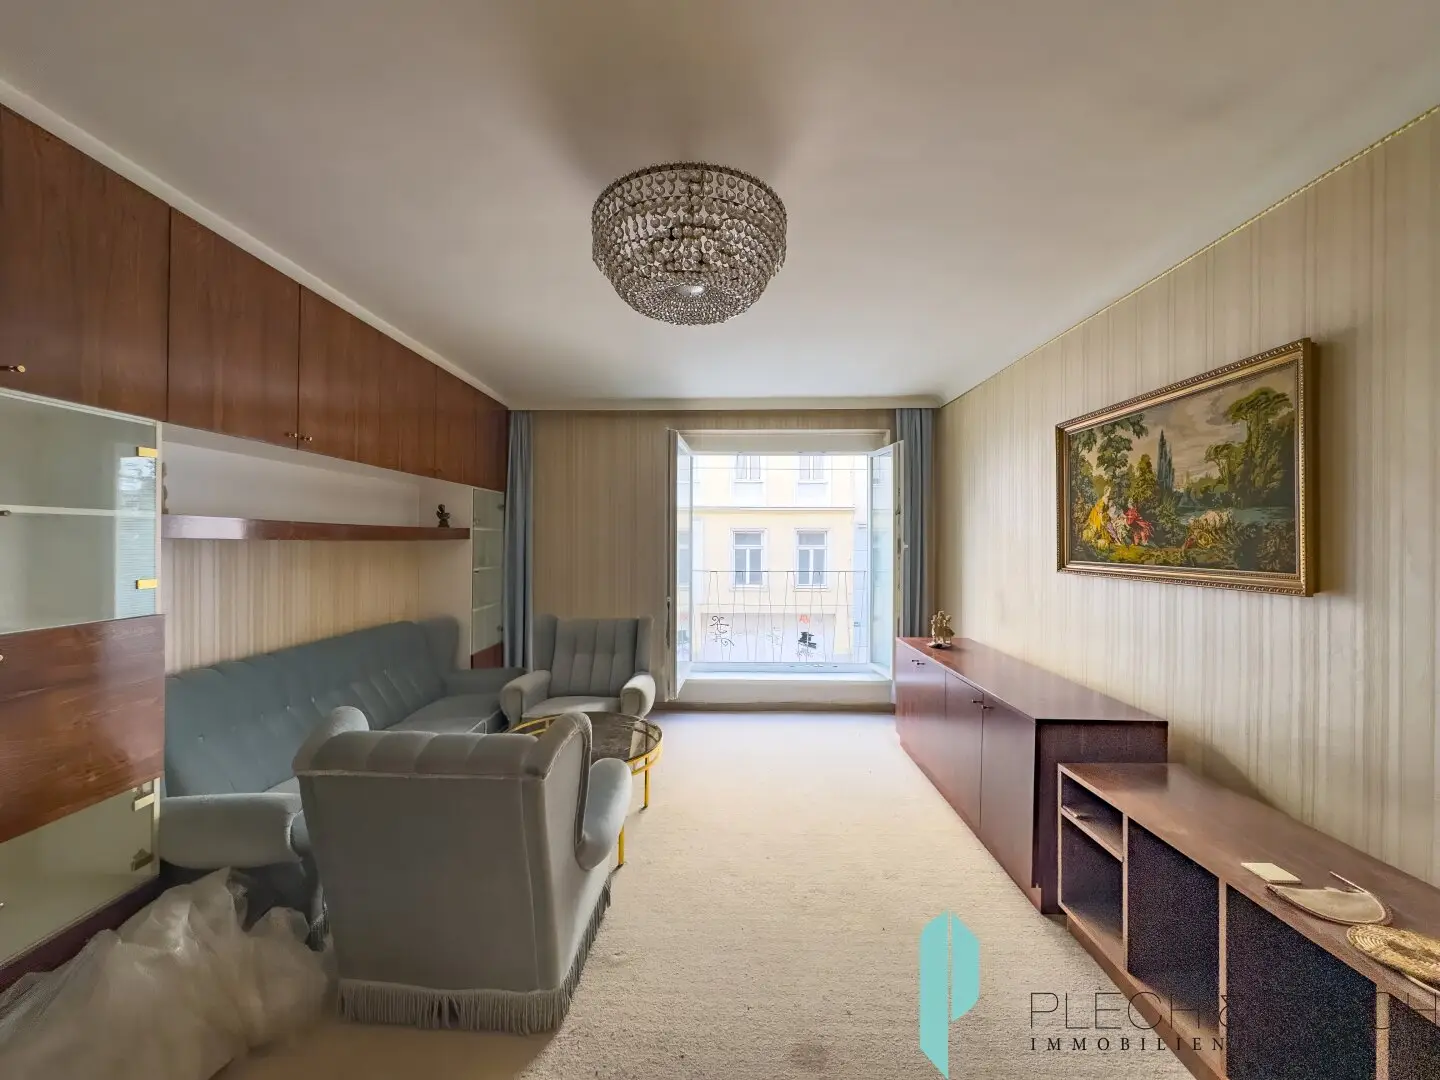


3-room apartment with potential | approx. 76 m² | elevator | generous floor plan
Around 1080 Wien- 76 m²
- 3 Rooms
- 1 Bath
More details
About this apartment
A renovation-needing 3-room apartment with approx. 76,10m² of living space in a well-maintained post-war reconstruction building is offered for sale. The apartment is located on the 1st floor with a lift and, due to its layout and predominantly east/west orientation, offers an attractive basis for an individual redesign.
Due to the existing need for renovation, buyers have the opportunity to modernize the apartment according to their own ideas and create a contemporary home with a personal touch. Particularly noteworthy are the spacious rooms, the separate kitchen with a window, and the windows that have already been renewed.
Video tour
Video tour link: https://storage.justimmo.at/video/1080p/RvaKpJc5JHDqgguwRJUS7Q.mp4
Layout of the living space: approx. 76,10m²
- Entrance hall
- Kitchen with window
- Bedroom: approx. 10,80m²
- Bedroom: approx. 20,33m²
- Living room: approx. 24,36m²
- Bathroom with bathtub and WC
A basement compartment is assigned to the apartment!
Public transport connections - within walking distance
- U6 Alserstraße: approx. 4 min.
- Tram line no.: 43
Around 1080
Wien
Key information
Amenities
- Elevator
- Bathtub


Total purchase price
About your broker
A second look
Ask Georg directly
Georg knows this place inside out!
Georg usually responds within a few hours.