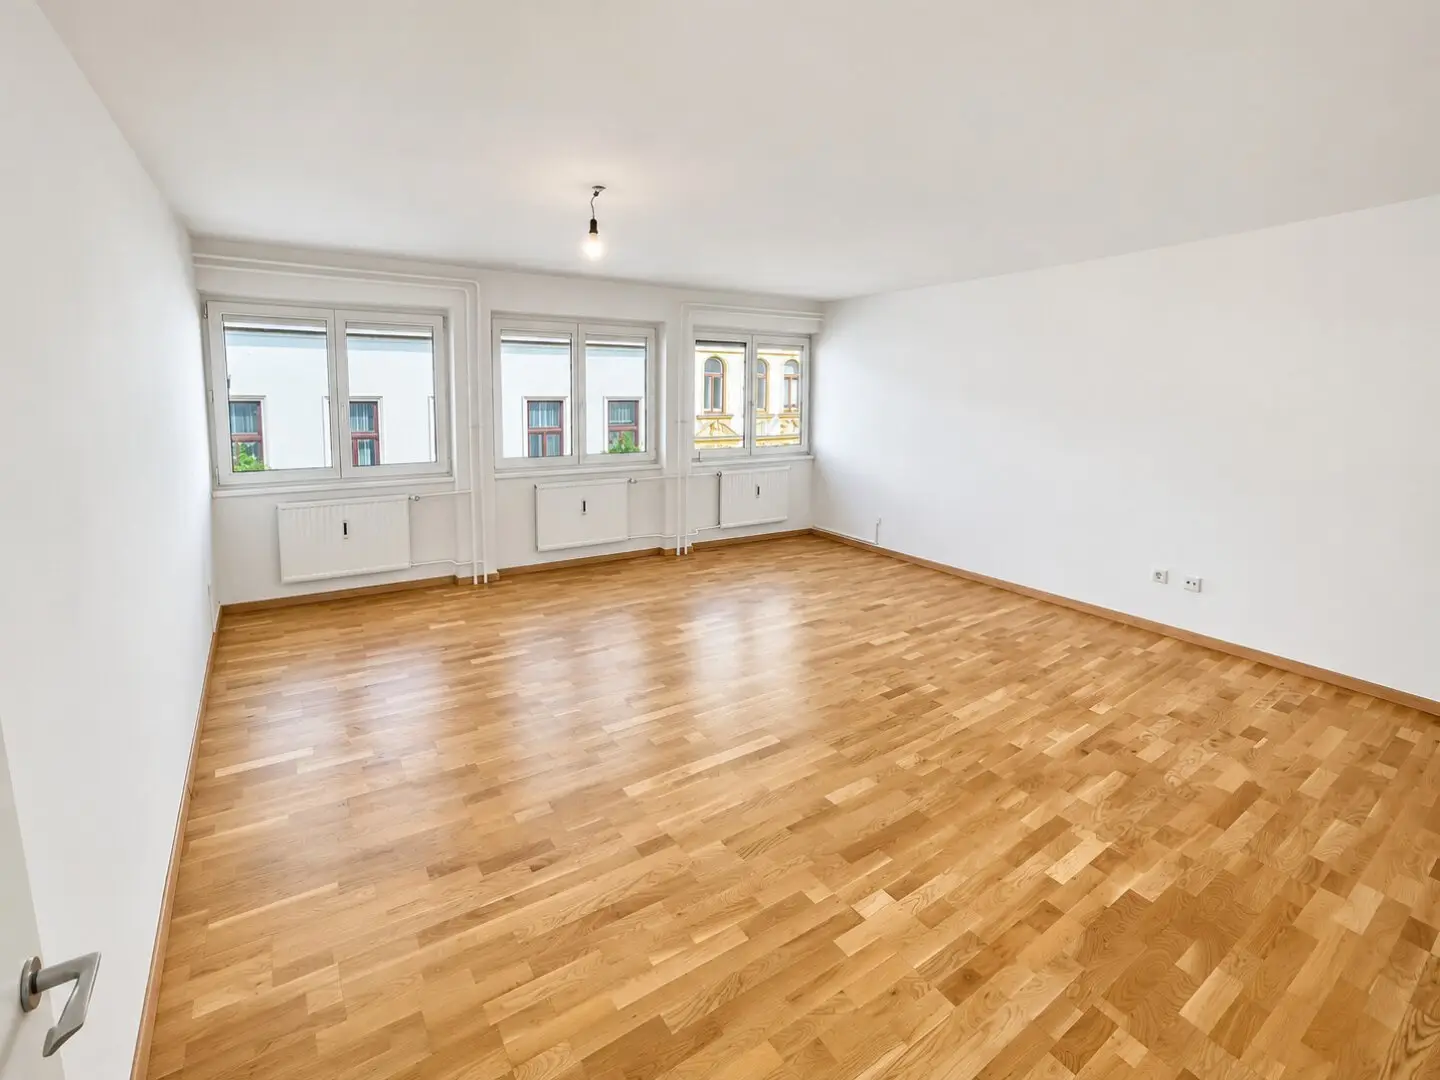


Living in Josefstadt – Bright apartment in sought-after inner-city location
Around 1080 Wien- 47 m²
- 1 Bath
More details
About this apartment
Highlights
- Excellent central location in Vienna’s sought-after 8th municipal district, immediately next to the Theater in der Josefstadt
- 5th floor of a well-maintained residential building, built in 1971
- East-facing orientation with beautiful natural light
- Spacious living and sleeping area of around 28 m², flexibly designed and ideal for visually separating the living and sleeping areas
- Separate kitchen with natural light through an internal skylight to the living area
- Bathroom with bathtub and separate WC
- Radio-controlled external security roller shutters and double-glazed windows
- Private cellar compartment and shared laundry room in the building
- Excellent public transport connections with tram line 2, bus line 13A and Volkstheater U3 station
- Vienna city centre, City Hall and Palais Auersperg within walking distance
- Ideal for singles, couples, city lovers and people who appreciate urban living in a central location
The apartment
This bright and well-maintained apartment is located on the 5th floor of a residential building at Piaristengasse 25 in Vienna’s 8th municipal district. The sought-after location in Josefstadt, the spacious living and sleeping area and the well-thought-out layout make the apartment an attractive home in the immediate vicinity of Vienna city centre.
The centrepiece of the apartment is the around 28 m² living and sleeping area, which offers a variety of furnishing options thanks to its generous design. The room can, for example, be visually divided into a cosy living area and a separate sleeping area through clever furnishing or a room divider. This creates a pleasant combination of an open living atmosphere and individually configurable retreats.
The apartment faces east and consequently benefits from beautiful natural light, particularly in the morning hours. The window areas create a friendly living atmosphere. The existing parquet flooring gives the rooms a warm, homely appearance.
The separate kitchen is functionally arranged and provides practical spatial separation from the living area. Internal glazing in the upper wall area between the kitchen and living room also allows natural light into the kitchen. The existing kitchen fittings are already older and offer potential for individual modernisation or redesign.
The bathroom is equipped with a bathtub. The WC is located in a separate room and thereby offers additional comfort for receiving guests.
The spacious built-in cupboards in the entrance area are particularly practical, creating valuable storage space and integrating harmoniously into the apartment. The existing double-glazed windows are fitted with radio-controlled external security roller shutters, which enable convenient regulation of the incidence of light and darkening.
Overall, the apartment is in a well-maintained and well-preserved condition. While the essential features are already present, the kitchen in particular offers the opportunity to further develop the living space according to your own ideas.
Good to know
The residential building was constructed in 1971 and presents itself in a well-maintained condition. The ownership structure is predominantly characterised by owner-occupiers, which contributes to a stable residential environment within the owners’ association.
The apartment includes a private cellar compartment, which provides additional storage space. According to the information available, the cellar area is dry and easy to use.
In addition, residents have access to a shared laundry room in the building.
A particular advantage is the combination of the central location in the heart of Josefstadt. The apartment offers ideal conditions for people who appreciate short distances, excellent infrastructure and proximity to Vienna city centre.
Location and connections
The apartment is located on Piaristengasse in Vienna’s 8th municipal district of Josefstadt, one of Vienna’s most sought-after inner-city residential locations. The charming Piaristenviertel combines the special atmosphere of an established Viennese neighbourhood with excellent infrastructure and immediate proximity to the 1st district.
Just a few steps away is the traditional Theater in der Josefstadt, which can be reached in around one minute on foot. Vienna City Hall, Palais Auersperg and the Ringstrasse are also within walking distance. Stephansplatz in the heart of Vienna city centre can be reached in slightly more than 20 minutes with a leisurely walk.
Josefstadt is characterised by its lively yet residential atmosphere. Small shops, cosy coffee houses, excellent restaurants, local suppliers and diverse cultural facilities shape the immediate surroundings. Here, urban life combines with the special character of one of Vienna’s most traditional districts.
Public transport connections are also excellent. Tram line 2 is around three to four minutes away on foot and offers a convenient connection towards the Ringstrasse and city centre. Bus line 13A can also be reached within a few minutes on foot and provides, among other things, a direct connection towards Vienna Central Station.
Volkstheater U3 station is around ten to twelve minutes away on foot and offers a fast connection to important inner-city transport hubs. Vienna Central Station can be reached by public transport in around 15 minutes.
The location is particularly appealing due to its excellent micro-location within the 8th district: close to Vienna city centre, away from the immediate Gürtel zone and with short distances to numerous cultural, gastronomic and infrastructure amenities.
The combination of an attractive central location, spacious living area, good natural lighting, well-maintained residential building and excellent public transport connections makes this apartment an interesting residential option for anyone wishing to enjoy urban life in Vienna to the fullest.
All information in this exposé is based on information from the owner or third parties and has not been separately verified by us. No guarantee is given for its accuracy, completeness or currency. Errors, changes, as well as an interim sale or interim rental, remain reserved. Area and measurement details are approximate; only the contractually agreed contents are authoritative.
We point out that a family or economic relationship exists between the broker and the third party to be brokered.
Infrastructure / distances
- Health
- Doctor <500m
- Pharmacy <500m
- Clinic <500m
- Hospital <1.000m
- Children & schools
- School <500m
- Kindergarten <500m
- University <500m
- Higher school <500m
- Local amenities
- Supermarket <500m
- Bakery <500m
- Shopping centre <1.000m
- Other
- ATM <500m
- Bank <500m
- Post office <500m
- Police <500m
- Transport
- Bus <500m
- Underground <500m
- Tram <500m
- Train station <500m
- Motorway access <4.000m
Distances as the crow flies / Source: OpenStreetMap
Around 1080
Wien
Key information
Amenities
- Elevator
- Bathtub
- Fitted kitchen


Total purchase price
About your broker

A second look
Ask VARO directly
VARO knows this place inside out!
VARO usually responds within a few hours.