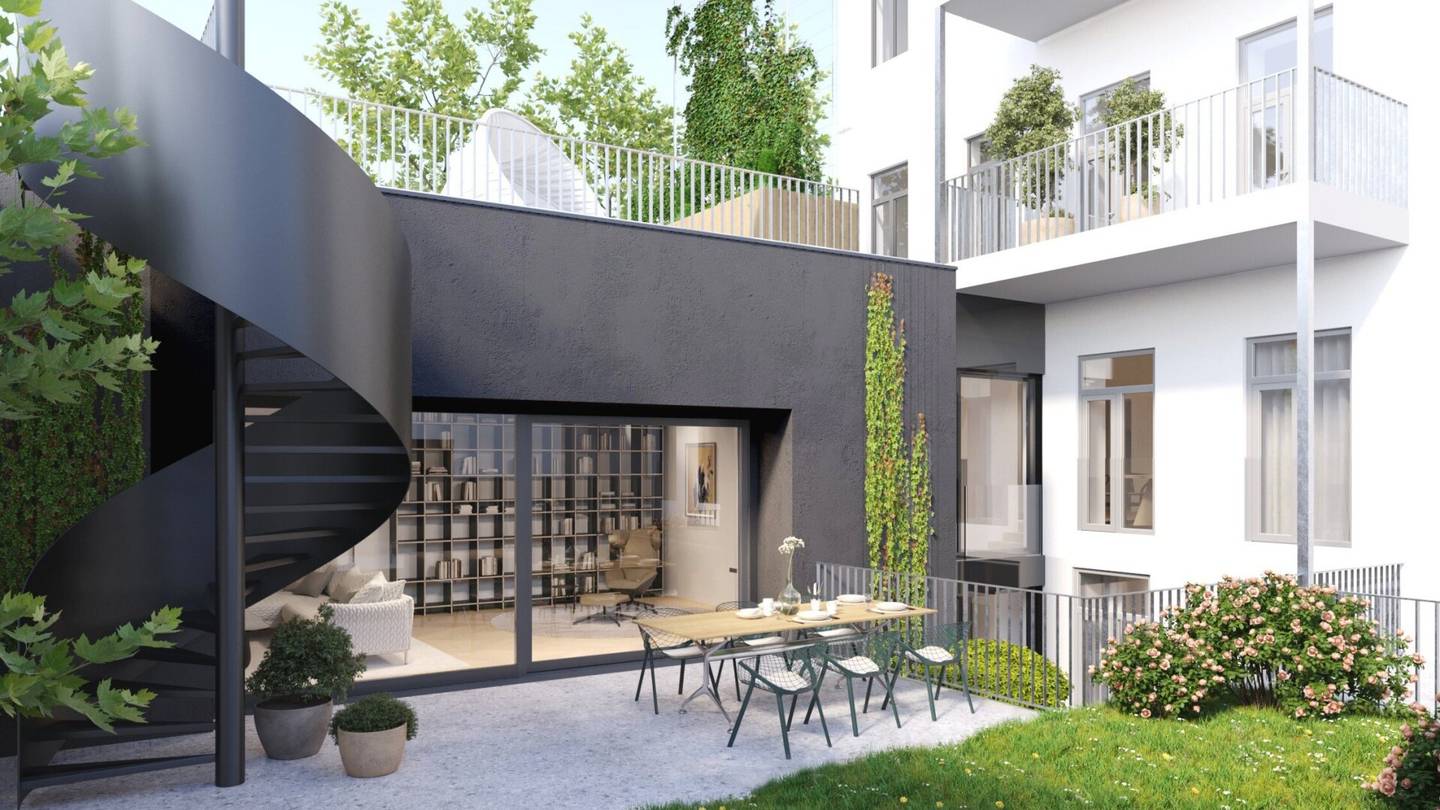


Apartment with garden and roof terrace
Paulusgasse 5C, 1030 Wien- 191 m²
- 5 Rooms
- 2 Baths
More details
About this apartment
This stylish townhouse in Vienna’s 3rd district combines classic charm with modern living comfort. With approximately 192 m² of living space and a total of 104 m² of outdoor areas, it features generous ceiling heights of up to 3.5 m and a well-thought-out multi-level layout.
The heart of the townhouse is the 40 m² living area with direct garden access. Additional space includes an open-plan kitchen and dining area of 35.5 m², three bedrooms, two bathrooms, an indoor sauna, a rooftop terrace as well as utility rooms such as a cloakroom, pantry and laundry room.
Highlights
- Approx. 192 m² living space with ceiling heights up to 3.5 m
- Approx. 104 m² outdoor areas including garden and rooftop terrace
- Open kitchen and dining area with approx. 35.5 m²
- Three bedrooms, two bathrooms and indoor sauna
- Individual customization options during construction phase
- Passenger elevator and underfloor heating
- Photovoltaic system and central heating
Location & Surroundings
The property is located in a quiet courtyard setting near Landstraßer Hauptstraße and Paulusplatz. Cafés, restaurants and everyday shops are within walking distance. Schools and kindergartens are less than 150 m away. Subway, tram and bus stops are reachable within 300 m. The Prater and the Danube Canal offer diverse recreational opportunities in just a few minutes.
Additional Information
The property will be handed over turnkey with high-quality finishes. Energy efficiency corresponds to class C (HWB value 56.69 kWh/m²a). An energy certificate is available and valid until 2035. The purchase price and further terms are available upon request.
Paulusgasse 5C
1030 Wien
Key information
Amenities
- Elevator
- 3,5m²Balcony
- 54,4m²Terrace × 2
- 46,6m²Garden × 2
- Rooftop terrace


Total purchase price
About your broker


A second look
Ask Michael directly
Michael knows this place inside out!
Michael usually responds within a few hours.