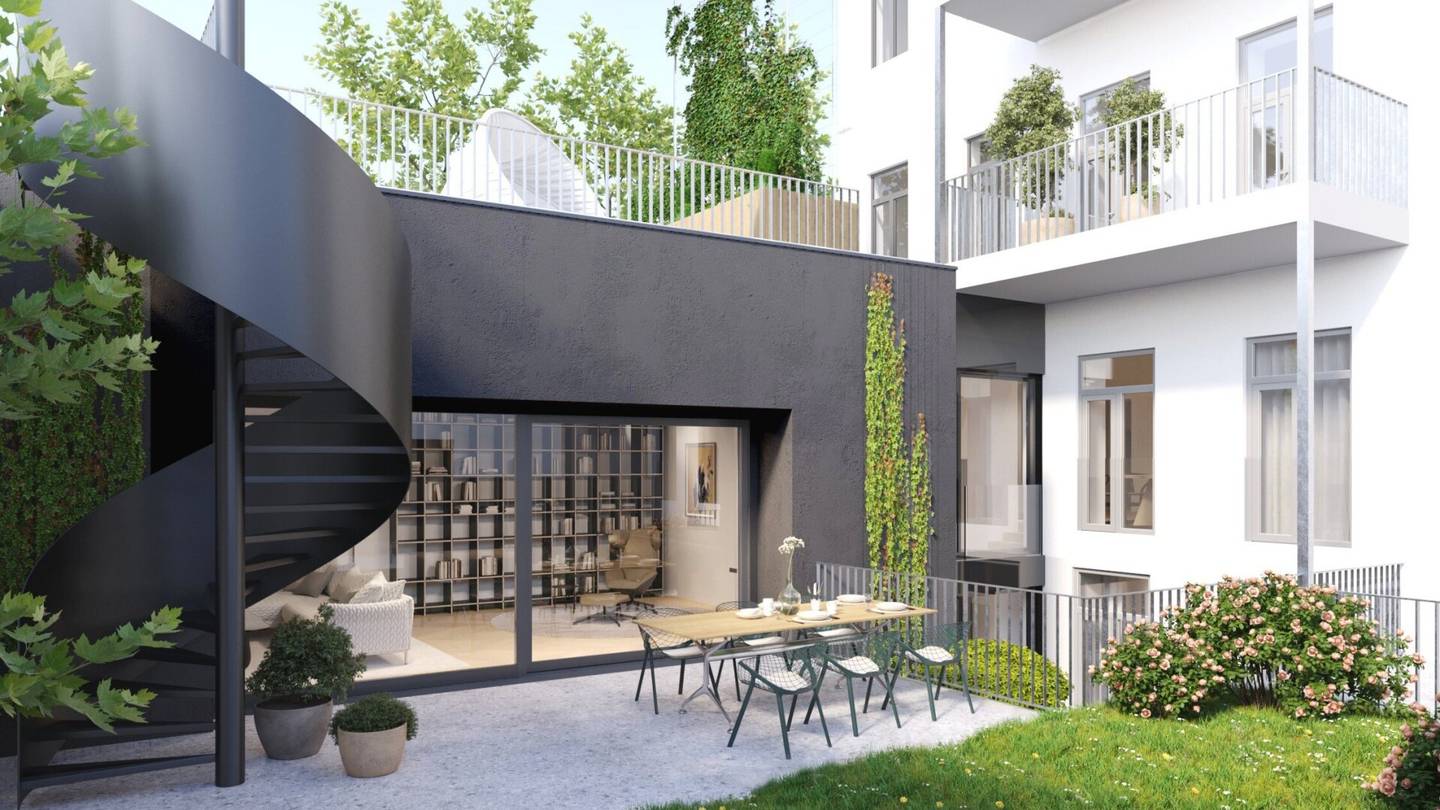


Apartment with garden and roof terrace
Paulusgasse 5C, 1030 Wien- 185 m²
- 5 Rooms
- 2 Baths
More details
About this apartment
All details about the project can also be found at: www.paulus5.at
Stylish historic building elegance meets modern living comfort
In this dream property, the charm of an elegant old building and contemporary living comfort come together to create a unique living experience. You reside in an exclusive townhouse in a quiet courtyard — with a generous living area of almost 190 m², about 100 m² of open space and impressive room heights of up to 3.5 meters. The well-thought-out room concept gives the property a special touch. The different living levels provide an exciting living feeling and make this property something special.
The heart of the townhouse is the approx. 40 m² living area with direct access to the garden — a place of relaxation and recreation. Adjacent is the open kitchen and dining area with its generous 35.5 m² for sociable moments. On two levels there are a total of three bedrooms, two bathrooms and an exclusive indoor sauna. The living space is rounded off by a generous roof terrace and clever details such as a separate wardrobe, a pantry and a laundry room. Here you will find enough space for your individual living wishes.
Luxury meets nature – your perfect retreat
Enjoy the perfect combination of light, space and nature in this unique garden apartment — a true jewel for discerning living dreams. Here urban lifestyle and near-natural tranquility merge into a harmonious unit. The property is currently in the construction phase, is being equipped to a very high standard and handed over turnkey.
Quick decision-makers – now shape it!
Personal wishes and ideas can be contributed and realized during the construction phase.
Location & surrounds: Perfect connection of tranquility and urban life
This exceptional property is located in a sought-after residential area of the 3rd district of Vienna, near Paulusplatz and Landstraßer Hauptstraße. Here you enjoy an ideal mix of urban infrastructure and pleasant tranquility. In the immediate vicinity you will find charming cafes, top restaurants, everyday shops as well as renowned schools and kindergartens. The excellent transport connections – with the metro, tram and bus lines just a few minutes away – guarantee a quick connection to the city center and beyond. For recreation and leisure, the nearby Prater and the Donaukanal offer themselves – perfect for those seeking the highest quality of life and comfort in a prime location.
Not found anything yet? We will inform you about suitable property offers before anyone else.
Create your own personalized search agent now at the following link. We will send you suitable properties exclusively in advance.
Search agent creation - https://accenta-immobilien.service.immo/registrieren/de
We point out that there is a familial or economic close relationship between the broker and the third party to be mediated.
The broker acts as a dual agent.
Would you like to sell or rent out your property?
Trust in our experience – with proven quality and transparent handling. The Immobilien Card guarantees that you are speaking with a certified professional for sale and rental.
Infrastructure / Distances
Health
- Doctor <175m
- Pharmacy <350m
- Clinic <250m
- Hospital <300m
Kids & Schools
- School <125m
- Kindergarten <150m
- University <625m
- Higher school <600m
Nearby amenities
- Supermarket <125m
- Bakery <225m
- Mall / Shopping center <575m
Other
- ATM <250m
- Bank <375m
- Post <375m
- Police <375m
Transport
- Bus <200m
- U-Bahn <300m
- Tram <275m
- Train station <375m
- Motorway access <900m
Distance as the crow flies / Source: OpenStreetMap
Paulusgasse 5C
1030 Wien
Key information
Amenities
- Elevator
- Pantry kitchen / mini kitchen
- 3,5m²Balcony
- 48,9m²Terrace × 2
- 44,3m²Garden × 2


Total purchase price
About your broker


A second look
Ask Michael directly
Michael knows this place inside out!
Michael usually responds within a few hours.