
Dachgeschosswohnung with large living kitchen
Around 1030 Wien- 133 m²
- 3 Rooms
- 2 Baths
More details
About this apartment
This unique attic apartment in Baumgasse offers everything that sophisticated living entails: generous room layout, high-quality materials, modern equipment, and a dream location in the heart of Vienna. The perfect symbiosis of comfort and design makes this property a true living dream.
Exclusive living experience on approx. 134 m²
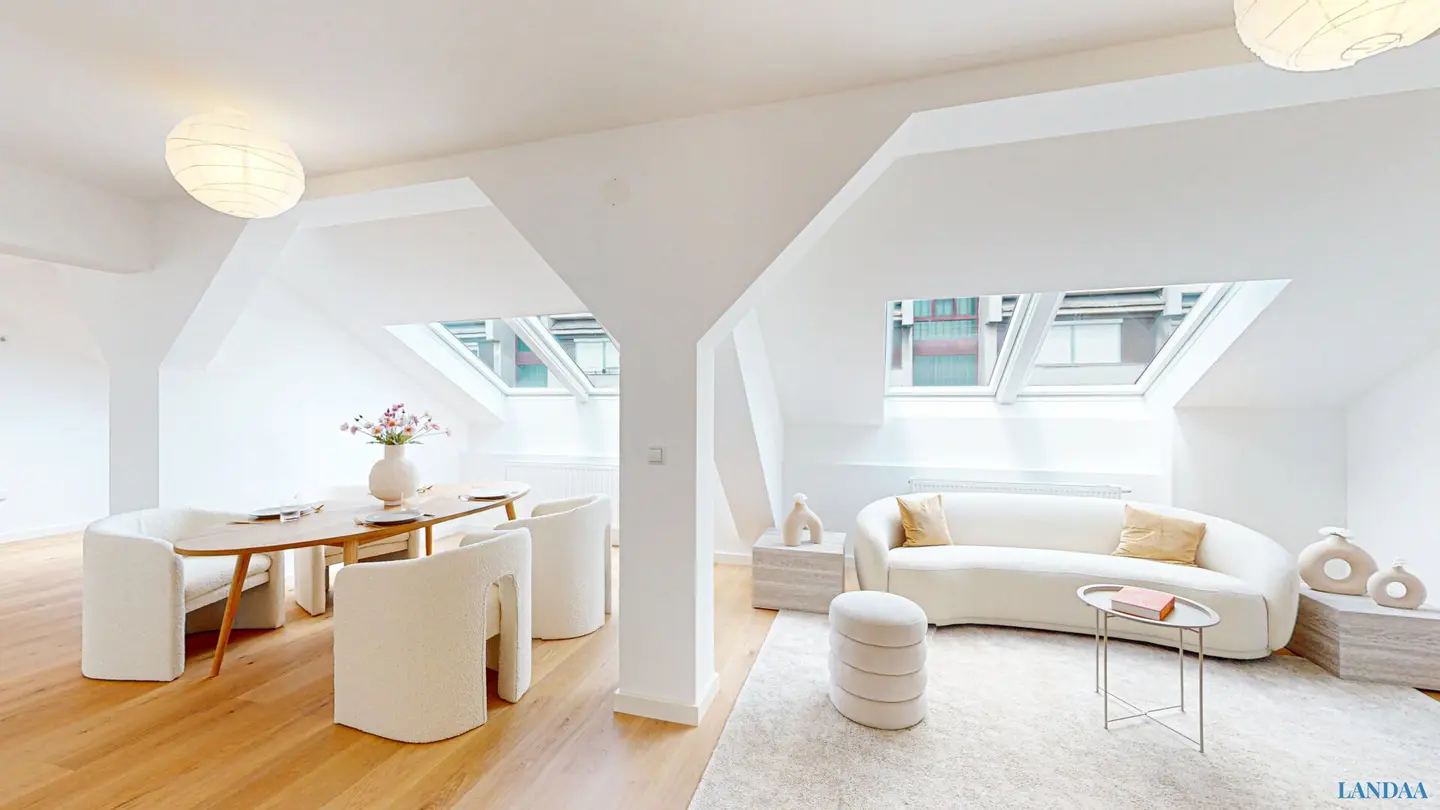
The apartment has been comprehensively renovated and impresses with its well-thought-out layout and luxurious fittings. Particularly noteworthy is the large living kitchen, which, at about 60 m², forms the heart of the apartment. Here you can relax, receive guests, or simply enjoy the bright, light-filled rooms.
Living areas in detail:
- Living kitchen:
- The spacious living area offers plenty of space for a cozy dining and living area.
- The kitchen is separated from the living area by a wall – elegant, to combine the best of both worlds.
- Sunny terrace:
- Enjoy peace and privacy on your courtyard-facing terrace, which due to its orientation is particularly sunny and friendly. Perfect for a morning coffee or relaxed evenings outdoors.
- Two bedrooms with en-suite bathrooms:
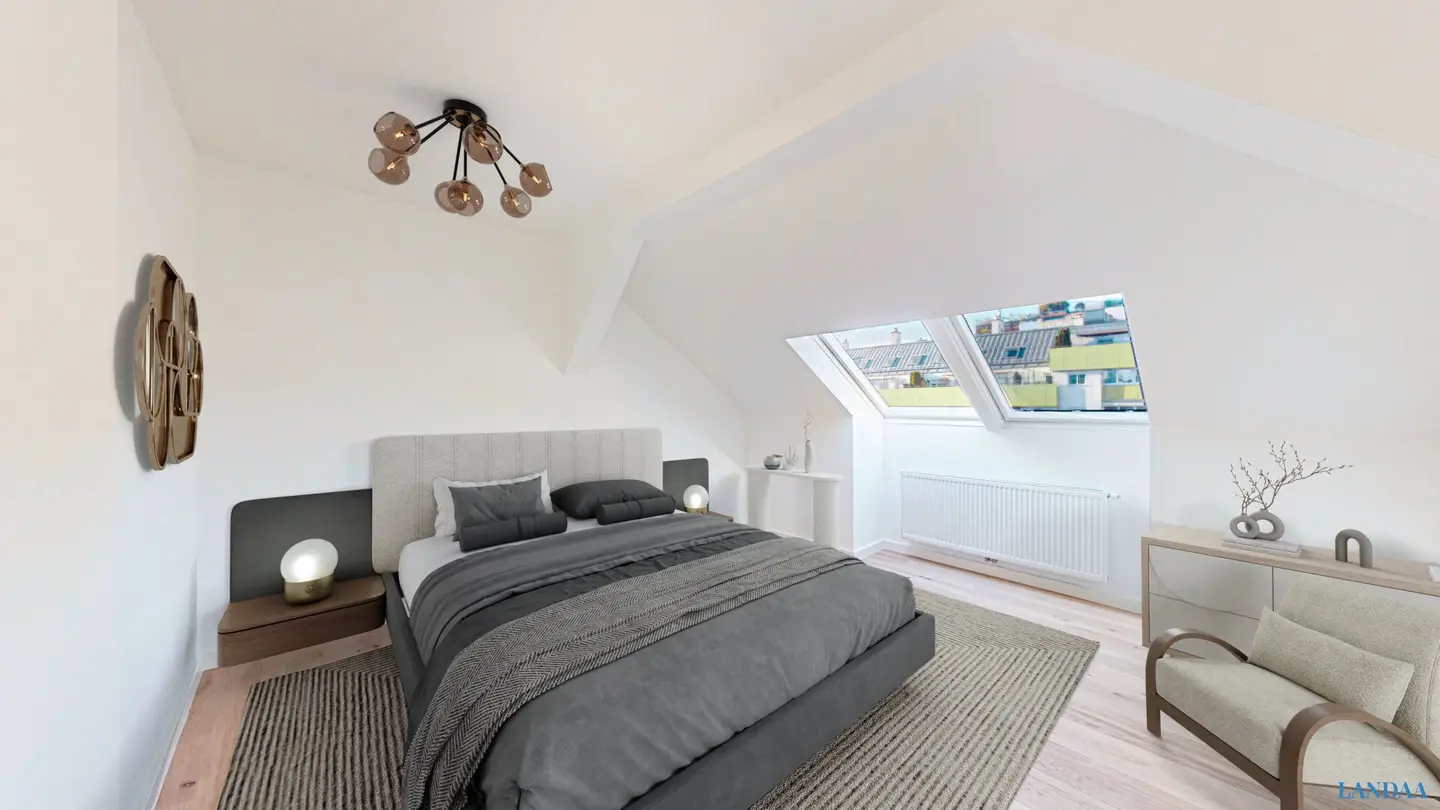
- Main bedroom: The spacious master bedroom has a private bathroom with double sinks, a modern shower and a toilet – an exclusive wellness oasis.
- Second bedroom: The second bedroom also offers its own bathroom with a shower – ideal for guests or as a children’s room.
- Additional rooms:
- A separate toilet for guests provides additional comfort.
- A practical storage room offers plenty of space for household items.
- Luxurious amenities for the highest standards
The apartment has been furnished with great attention to detail to offer the utmost living quality:
- Elegant parquet flooring in the living and sleeping areas gives the apartment a warm and elegant atmosphere.
- High-quality tiles and brand-name fixtures in the bathrooms guarantee durability and style.
- The bright spaces and the modern architecture create a welcoming atmosphere and an exceptional living experience.
Let yourself be inspired!
Schedule a viewing appointment and experience the extraordinary atmosphere of this attic apartment yourself.
Your dream of living becomes reality – we look forward to meeting you!
We would like to point out that there is a familial or economic close relationship between the broker and the third party to be brokered.
The broker acts as a double broker.
Infrastructure / Distances
Health
- Doctor <500m
- Pharmacy <500m
- Clinic <500m
- Hospital <1.000m
Kids & Schools
- School <500m
- Kindergarten <500m
- University <1.000m
- Higher school <500m
Local amenities
- Supermarket <500m
- Bakery <500m
- Shopping center <1.000m
Other
- ATM <500m
- Bank <500m
- Post <1.000m
- Police <500m
Transportation
- Bus <500m
- Subway <500m
- Tram <500m
- Train station <500m
- Motorway access <1.000m
Distance as the crow flies / Source: OpenStreetMap
Around 1030
Wien
Key information
Amenities
- Elevator
- Shower
- 10,4m²Terrace


Total purchase price
About your broker


A second look
Ask Roman directly
Roman knows this place inside out!
Roman usually responds within a few hours.