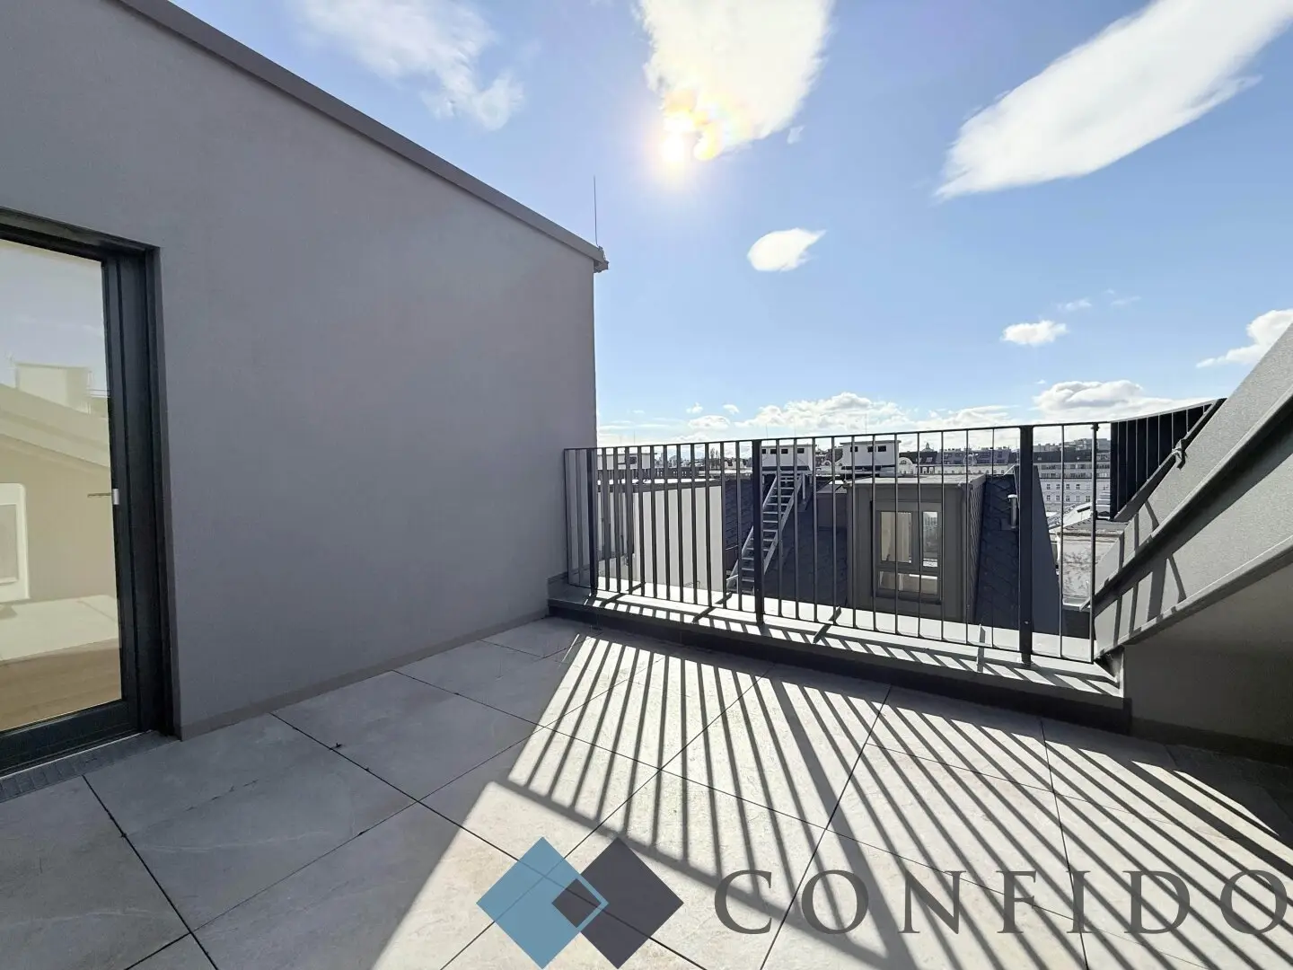
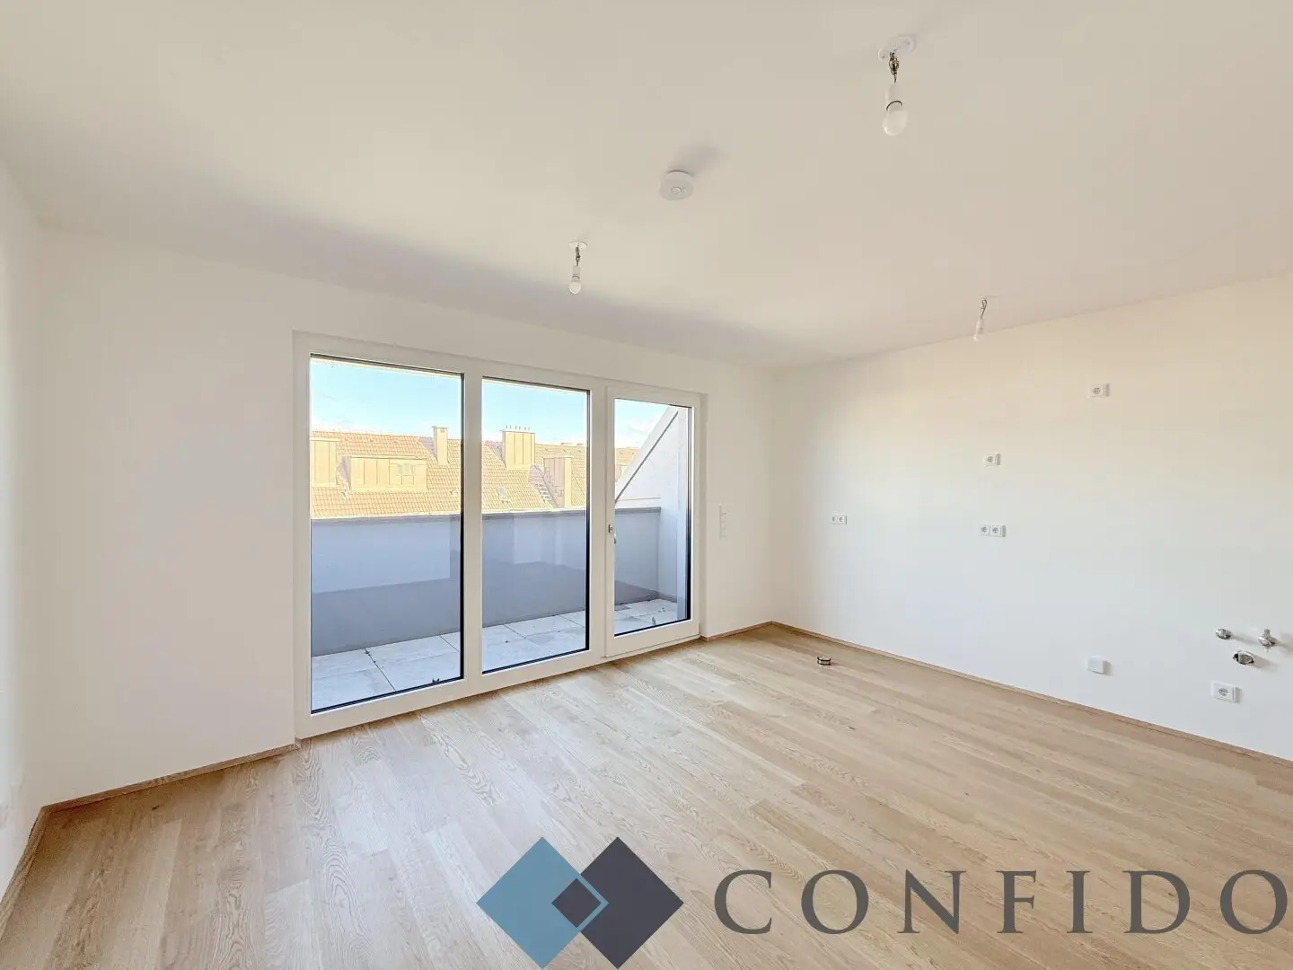
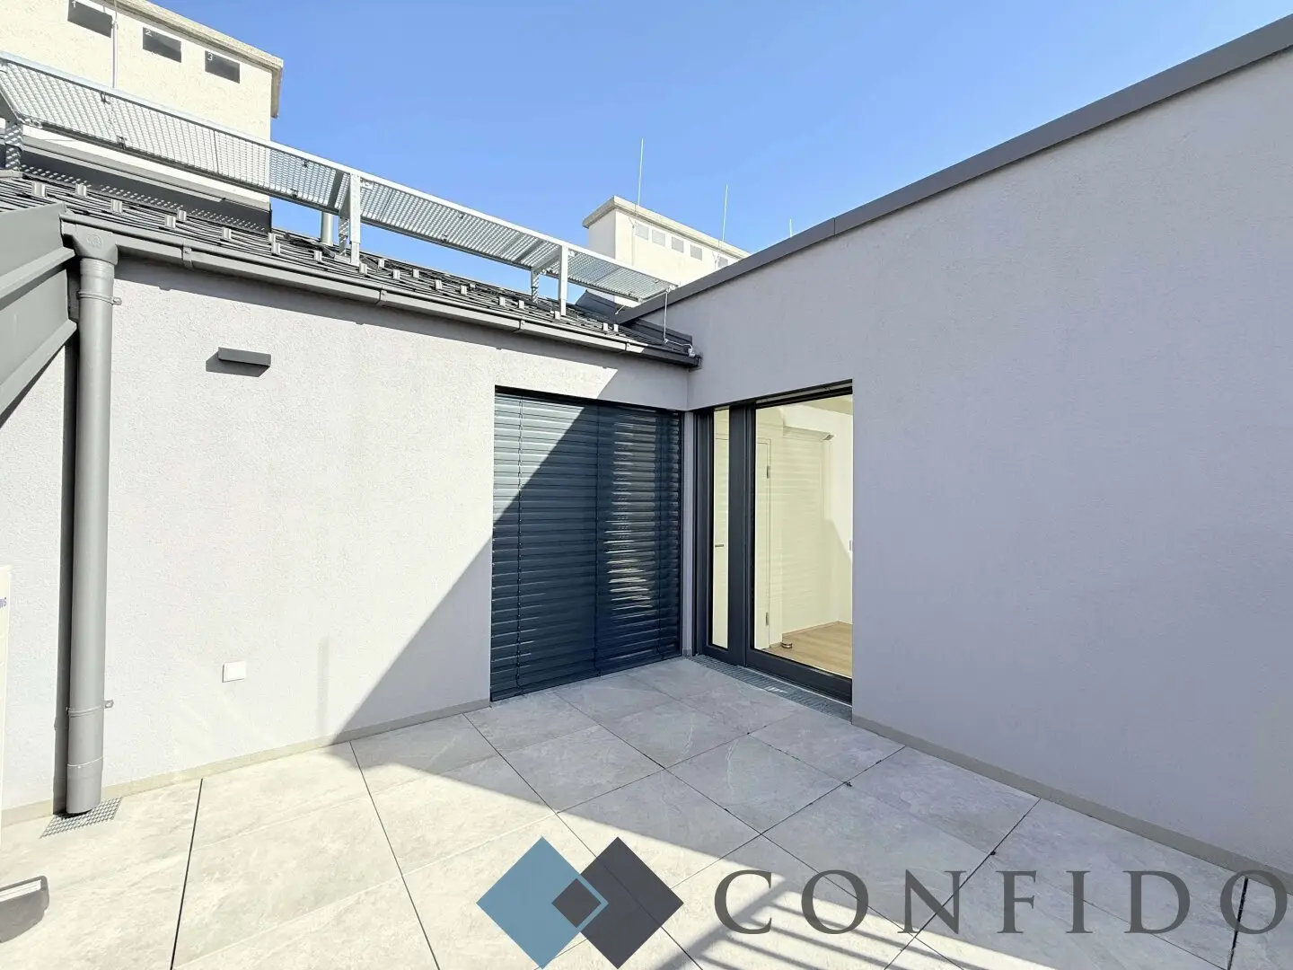
Attic apartment with two terraces near Wien Mitte
Around 1030 Wien- 90 m²
- 4.5 Rooms
- 2 Baths
More details
About this apartment
In the heart of the third district, 4 high-quality, beautifully designed attic apartments are for sale. Just completed, they are located in the roof of a carefully renovated old building from the year 1901, thus combining the classical style of Vienna's Gründerzeit with modern living comfort. These appealing maisonette apartments with living areas between approx. 62 m² and 115 m² impress with bright rooms, spacious terraces and tasteful fittings. All units feature an optimal east - west orientation, underfloor heating via district heating and air conditioning and external shading. Whether triple-glazed doors or windows, noble oak flooring or stylish tiles in the sanitary area - the exclusive living concept knows how to impress.
Top 17:
First level:
In the first attic floor you are greeted by a generous entrance area through which all rooms of the first living level can be accessed separately. The generous living kitchen forms the center of the apartment and immediately gives a pleasant sense of space. All connections for your dream kitchen are available. The roughly 6m² terrace is directly accessible from the living kitchen. The tastefully tiled bathroom features a bathtub, a washbasin, and a toilet. The bedroom is approx. 13,3 m² in size and faces the courtyard. This level is completed by the separate toilet as well as the practical storage room.
Second level:
A staircase leads to the second attic, where there is a bright approx. 10m² gallery – ideal as an additional living or work space. Two more rooms (approx. 11,0 m² and approx. 11,1 m²) as well as another bathroom with a shower complete the offer. The absolute highlight is the spacious 15,8m² rooftop terrace with a wonderful panoramic view.
Layout:
- 1.DG:
- Entrance hall
- Living kitchen
- Room
- Separate toilet
- Bathroom with bathtub and toilet
- Storage room
- Terrace
- 2.DG:
- Gallery
- 2 bedrooms
- Bathroom with shower
- Terrace
We would like to point out that there is a familial or economic close relationship between the broker and the third party to be mediated.
Infrastructure / Distances
Health
Doctor <500m
Pharmacy <500m
Clinic <500m
Hospital <500m
Children & Schools
School <500m
Kindergarten <500m
University <500m
Higher School <1.000m
Local amenities
Supermarket <500m
Bakery <500m
Shopping Center <500m
Other
ATM <500m
Bank <500m
Post <500m
Police <500m
Transport
Bus <500m
Underground <500m
Tram <500m
Train station <500m
Highway access <2.500m
Angaben Entfernung Luftlinie / Quelle: OpenStreetMap
Around 1030
Wien
Key information
Amenities
- Elevator
- Bathtub
- Shower
- Storage
- 20,9m²Terrace × 2


Total purchase price
About your broker

A second look
Ask Laurenz directly
Laurenz knows this place inside out!
Laurenz usually responds within a few hours.