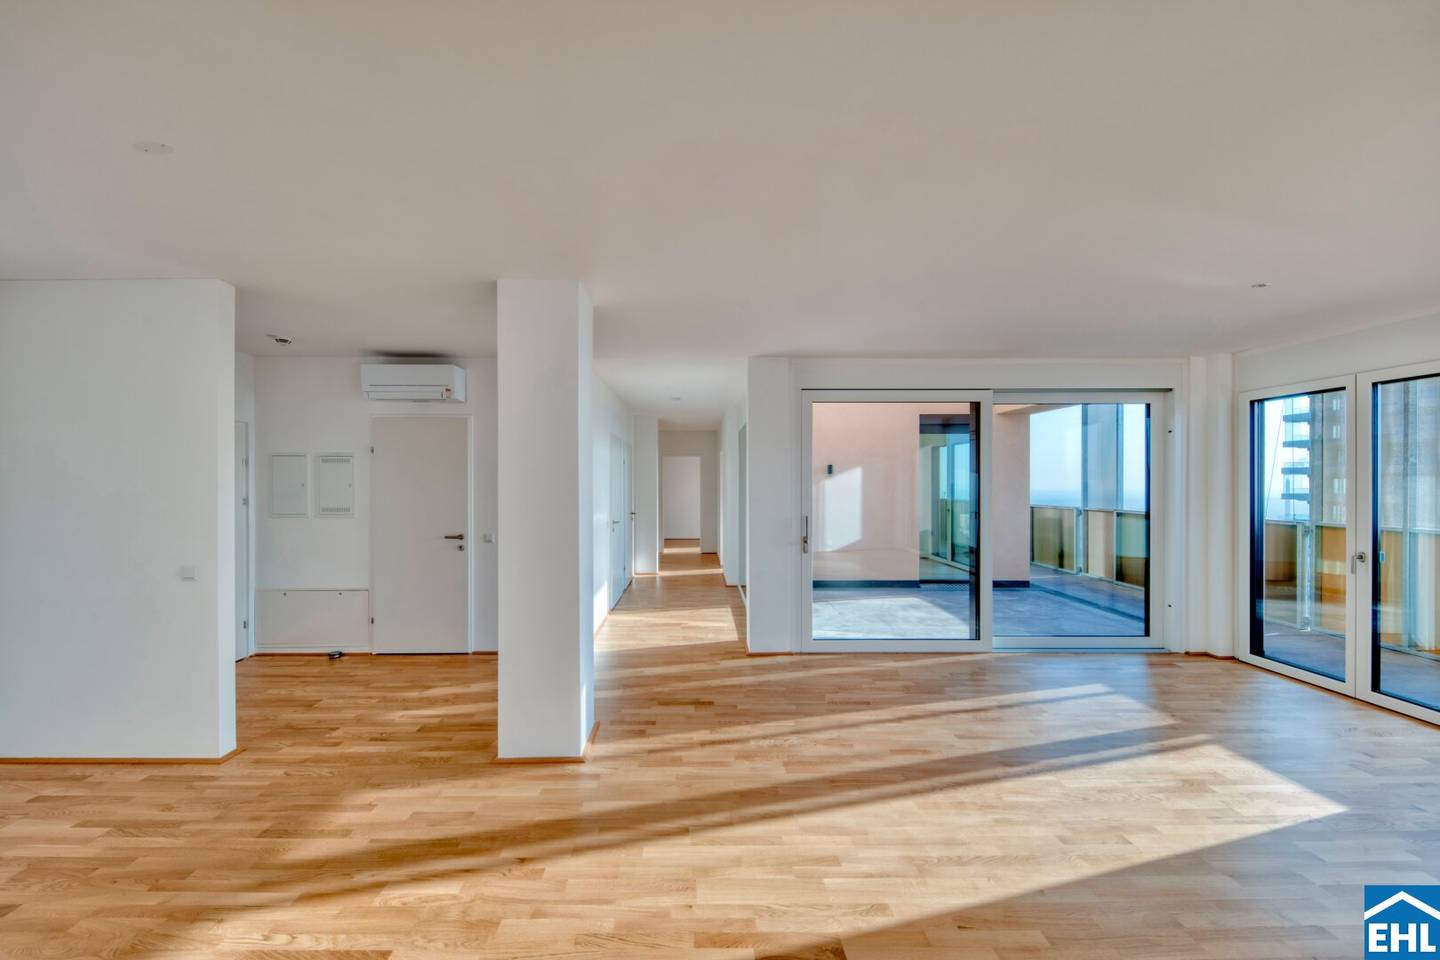


Penthouse skyline view and terrace Gasometer
Leopold-Böhm-Straße 5, 1030 Wien- 111 m²
- 3 Rooms
- 2 Baths
More details
About this apartment
Skyline feeling on the 34th floor of the Q-Tower with southeast orientation
This approx. 112 m² three-room apartment combines the perfect layout with a modern living feel. An open living and dining area with a large open-plan kitchen forms the heart. Generous, bright and ideal for shared family time or cozy evenings with friends. Two bedrooms offer retreats and privacy. In addition there are two bathrooms, two WCs, a storage room and a wardrobe – perfect for daily life with style and structure. And of course: everything is centrally accessible. Panoramic apartment with an architectural highlight.
A top specification such as underfloor heating and underfloor temperature control for the summer, triple-glazed large windows, cozy oak parquet and tiles in the wet rooms, combined with elegant ceramics and fixtures awaits you. In addition water and power connections as well as lighting on all exterior spaces.
The features of the Q-Towers
Outside of the apartment there are numerous features and extras on offer: a fitness room for cardio and strength training, a wellness area with sauna and steam bath, common rooms with kitchens, a laundry room with washing machines and dryers, hobby rooms, and a generous terrace with shaded spots, a children’s playground, and a running track for active residents. All with an impressive view over Vienna.
The Q-Tower, the golden tower, stands for a new dimension for living, wellness, leisure, gastronomy and shopping. At 114 meters high and 34 storeys, the elegant residential high-rise sets architectural top standards. The gold-shimmering, faceted facade makes the Q-Tower a new landmark in Vienna’s skyline at first sight.
The The Marks district offers everything for an international, trendy lifestyle. Three high-rises, with a shared base zone and lively arcades, greened squares, attractive gastronomy and a supermarket.
Sustainability is also a priority here, thanks to a thoughtful vertical structure, nature-oriented design and ecological measures such as greened spaces and sustainable climate regulation, creating a modern, healthy living climate.
Short distances, fast connections
The U3 station Gasometer is reachable in just 4 minutes on foot, from there you can reach Stephansplatz in the heart of Vienna’s city center in 8 minutes. Buses and trams as well as access to the A23 motorway are also in close proximity. The in-house underground garage offers comfort also for e-mobility.
© Images: studiohuger
© Images EHLWohnenGmbH
We would like to point out that there is a familial or economic close relationship between the broker and the third party to be mediated.
The broker acts as a double broker.
Infrastructure / Distances
Health
- Health
- Doctor <250m
- Pharmacy <425m
- Clinic <250m
- Hospital <1.575m
- Children & Schools
- School <275m
- Kindergarten <525m
- University <850m
- Higher School <800m
- Groceries
- Supermarket <75m
- Bakery <400m
- Shopping center <475m
- Other
- ATM <425m
- Bank <625m
- Post <450m
- Police <1.075m
- Transport
- Bus <250m
- Subway <325m
- Tram <475m
- Train station <375m
- Autobahn connection <525m
Distances as the crow flies / Source: OpenStreetMap
Leopold-Böhm-Straße 5
1030 Wien
Key information
Amenities
- Underground parking
- Elevator
- Bathtub
- Shower
- Storage


Total purchase price
About your broker


A second look
Ask Ingrid directly
Ingrid knows this place inside out!
Ingrid usually responds within a few hours.