Maisonette near Rochusmarkt two terraces
Around 1030 Wien- 92 m²
- 4 Rooms
- 2 Baths
More details
About this apartment
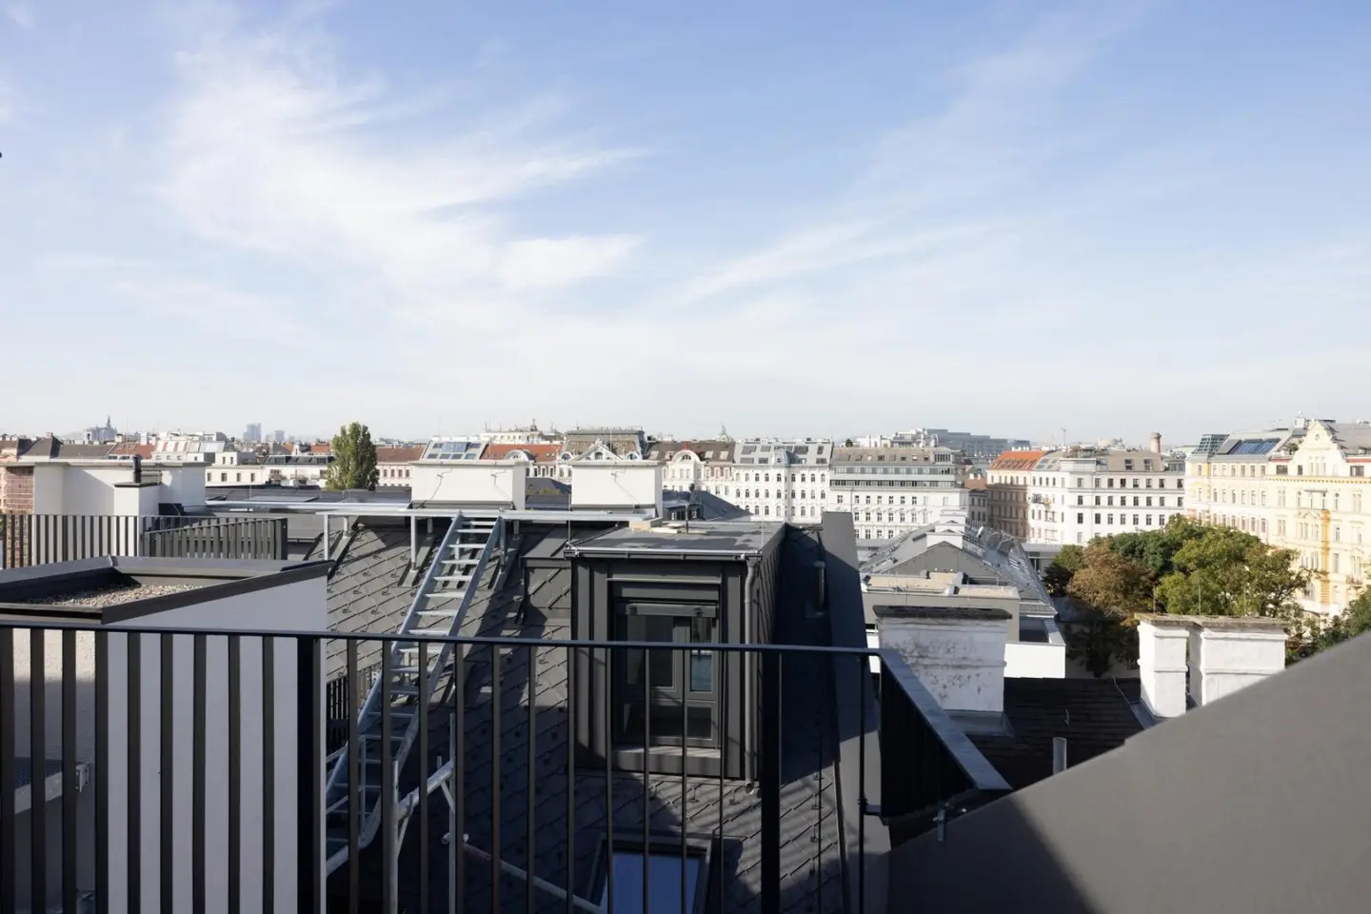
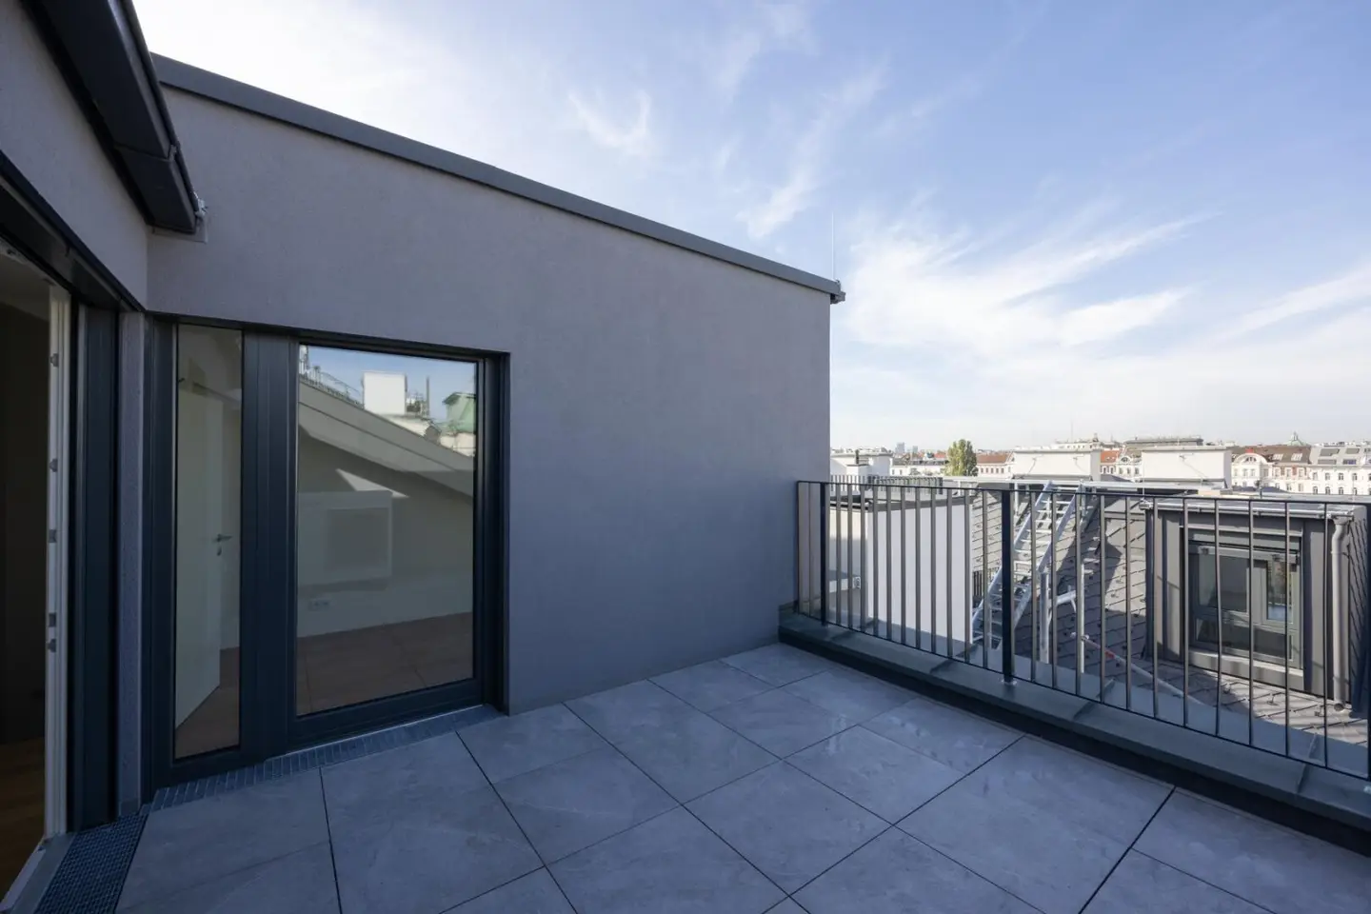
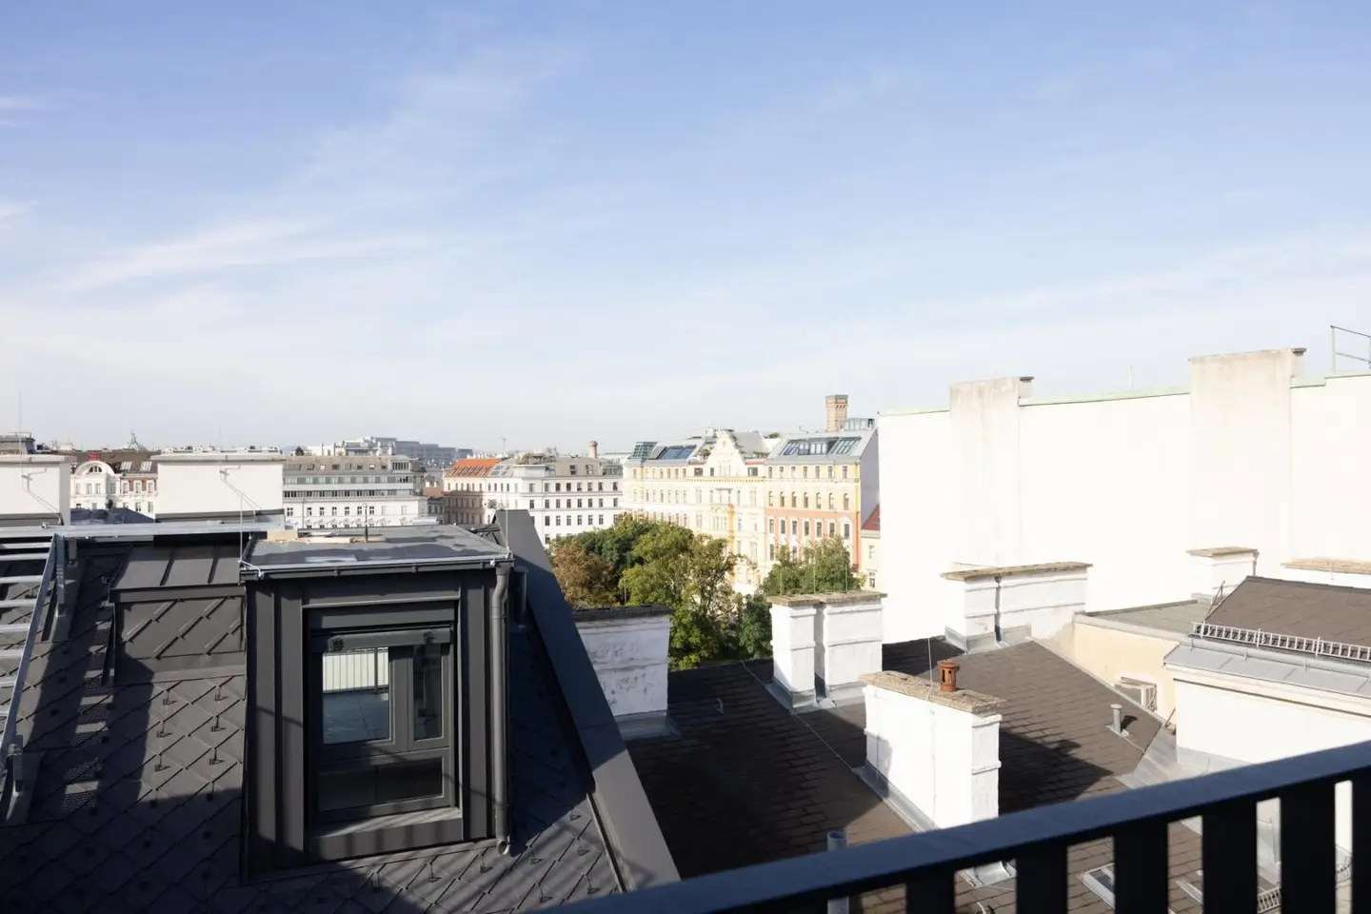
For sale is this high-quality 4-room maisonette with 2 terraces in the 3rd district of Vienna, Landstraße. The approximately 93 m² apartment is located in the newly constructed attic of a residential building from 1901. During the building renovation, the entire building was connected to the district heating system and a modern elevator was installed.
The combination of practical layout and high-quality materials makes the apartment aesthetically and functionally harmonious. The high-quality wood-aluminium windows are equipped with triple-pane insulating glazing as well as exterior aluminium external shutters with electric drive. In the living area, a two-layer oak parquet floor with a matte seal provides a timeless and appealing look, while in the wet rooms large-format porcelain stoneware is laid. In the colder months, a district heating-powered underfloor heating provides pleasant warmth, while in the summer split air conditioning units in the attic apartments keep the rooms cool.
The surroundings have recently become an attractive residential area thanks to its proximity to the city center and to the transport hub Vienna Mitte. The nearby Rochusmarkt, once a flower market, offers today besides colorful tulips also a diverse selection of regional vegetables, cheese, wine and other delicacies. The nearby city park is ideal for leisure or to pursue sporting activities.
The excellent connection to public transport underscores the prime location: The Landstraße subway station (U3, U4) as well as numerous tram, bus and fast train connections are just a few steps away and enable quick access to all parts of the city.
Infrastructure:
- Billa - 5 minutes' walk
- Hofer - 5 minutes' walk
- Penny - 7 minutes' walk
- Spar - 9 minutes' walk
- Bäckerei - 6 minutes' walk
- Apotheke - 6 minutes' walk
- Hausarzt - 8 minutes' walk
- Einkaufszentrum (Wien Mitte) - 7 minutes' walk
Public connections:
- U-Bahn: U3, U4 - Landstraße (7 minutes' walk)
- Straßenbahn: 1, O - Sechskrügelgasse (2 minutes' walk)
- Bus: 74A - Weyrgasse (5 minutes' walk)
- S-Bahn: S1, S2, S3, S4, S7, R, REX, CAT - Wien Mitte (7 minutes' walk)
The 92,60 m² living area offers the following:
- Level 1:
- Vorzimmer
- Living kitchen
- Bedroom
- Bathroom with bathtub, toilet, washing machine connection and towel radiator
- Separate toilet
- Storage room
- Terrace: 5,9 m²
- Level 2:
- Gallery
- 2 bedrooms
- Bathroom with shower
- Roof terrace: 15,8 m²
Zur Wohnung gehört ein separates Kellerabteil. Den Bewohnern des Hauses steht ein Kinderwagen- und Fahrradabstellraum zur zur Verfügung.
Werte laut Energieausweis: HWBREF,SK: 47 kWh/m²a (Energieklasse B), fGEE,SK: 0,75 (Energieklasse A) Gültig bis: 04.12.2029
Für die Vermittlung dieser Liegenschaft werden von Nagy Immobilien GmbH bei Unterfertigung eines Kaufvertrags 3% vom Verkaufspreis zzgl. 20% Ust. in Rechnung gestellt. Ab 30% Eigenkapital bieten wir Kreditmöglichkeiten an!
Für weitere Informationen und eine Besichtigung steht Ihnen:
Christopher MARTIN
unter
+43 664 383 0048
oder
gerne zur Verfügung
Infrastruktur / Entfernungen
Gesundheit
- Arzt <500m
- Apotheke <500m
- Klinik <500m
- Krankenhaus <500m
Kinder & Schulen
- Schule <500m
- Kindergarten <500m
- Universität <500m
- Höhere Schule <1.000m
Nahversorgung
- Supermarkt <500m
- Bäckerei <500m
- Einkaufszentrum <500m
Sonstige
- Geldautomat <500m
- Bank <500m
- Post <500m
- Polizei <500m
Verkehr
- Bus <500m
- U-Bahn <500m
- Straßenbahn <500m
- Bahnhof <500m
- Autobahnanschluss <2.500m
Angaben Entfernung Luftlinie / Quelle: OpenStreetMap
Around 1030
Wien
Key information
Amenities
- Elevator
- Bathtub
- Shower
- Storage
- 21,8m²Terrace × 2


Total purchase price
About your broker


A second look
Ask Zoltan directly
Zoltan knows this place inside out!
Zoltan usually responds within a few hours.